David Farmer

BEDS2
BATHS2 full
SQUARE FEET1,085
MLS#156836
STATUSActive
PROPERTY TYPEResidential - Condominium
SUBDIVISIONWillowbrook Terrace HPR3
NEIGHBORHOODHOT SPRINGS
SCHOOLHot Springs
Property Description
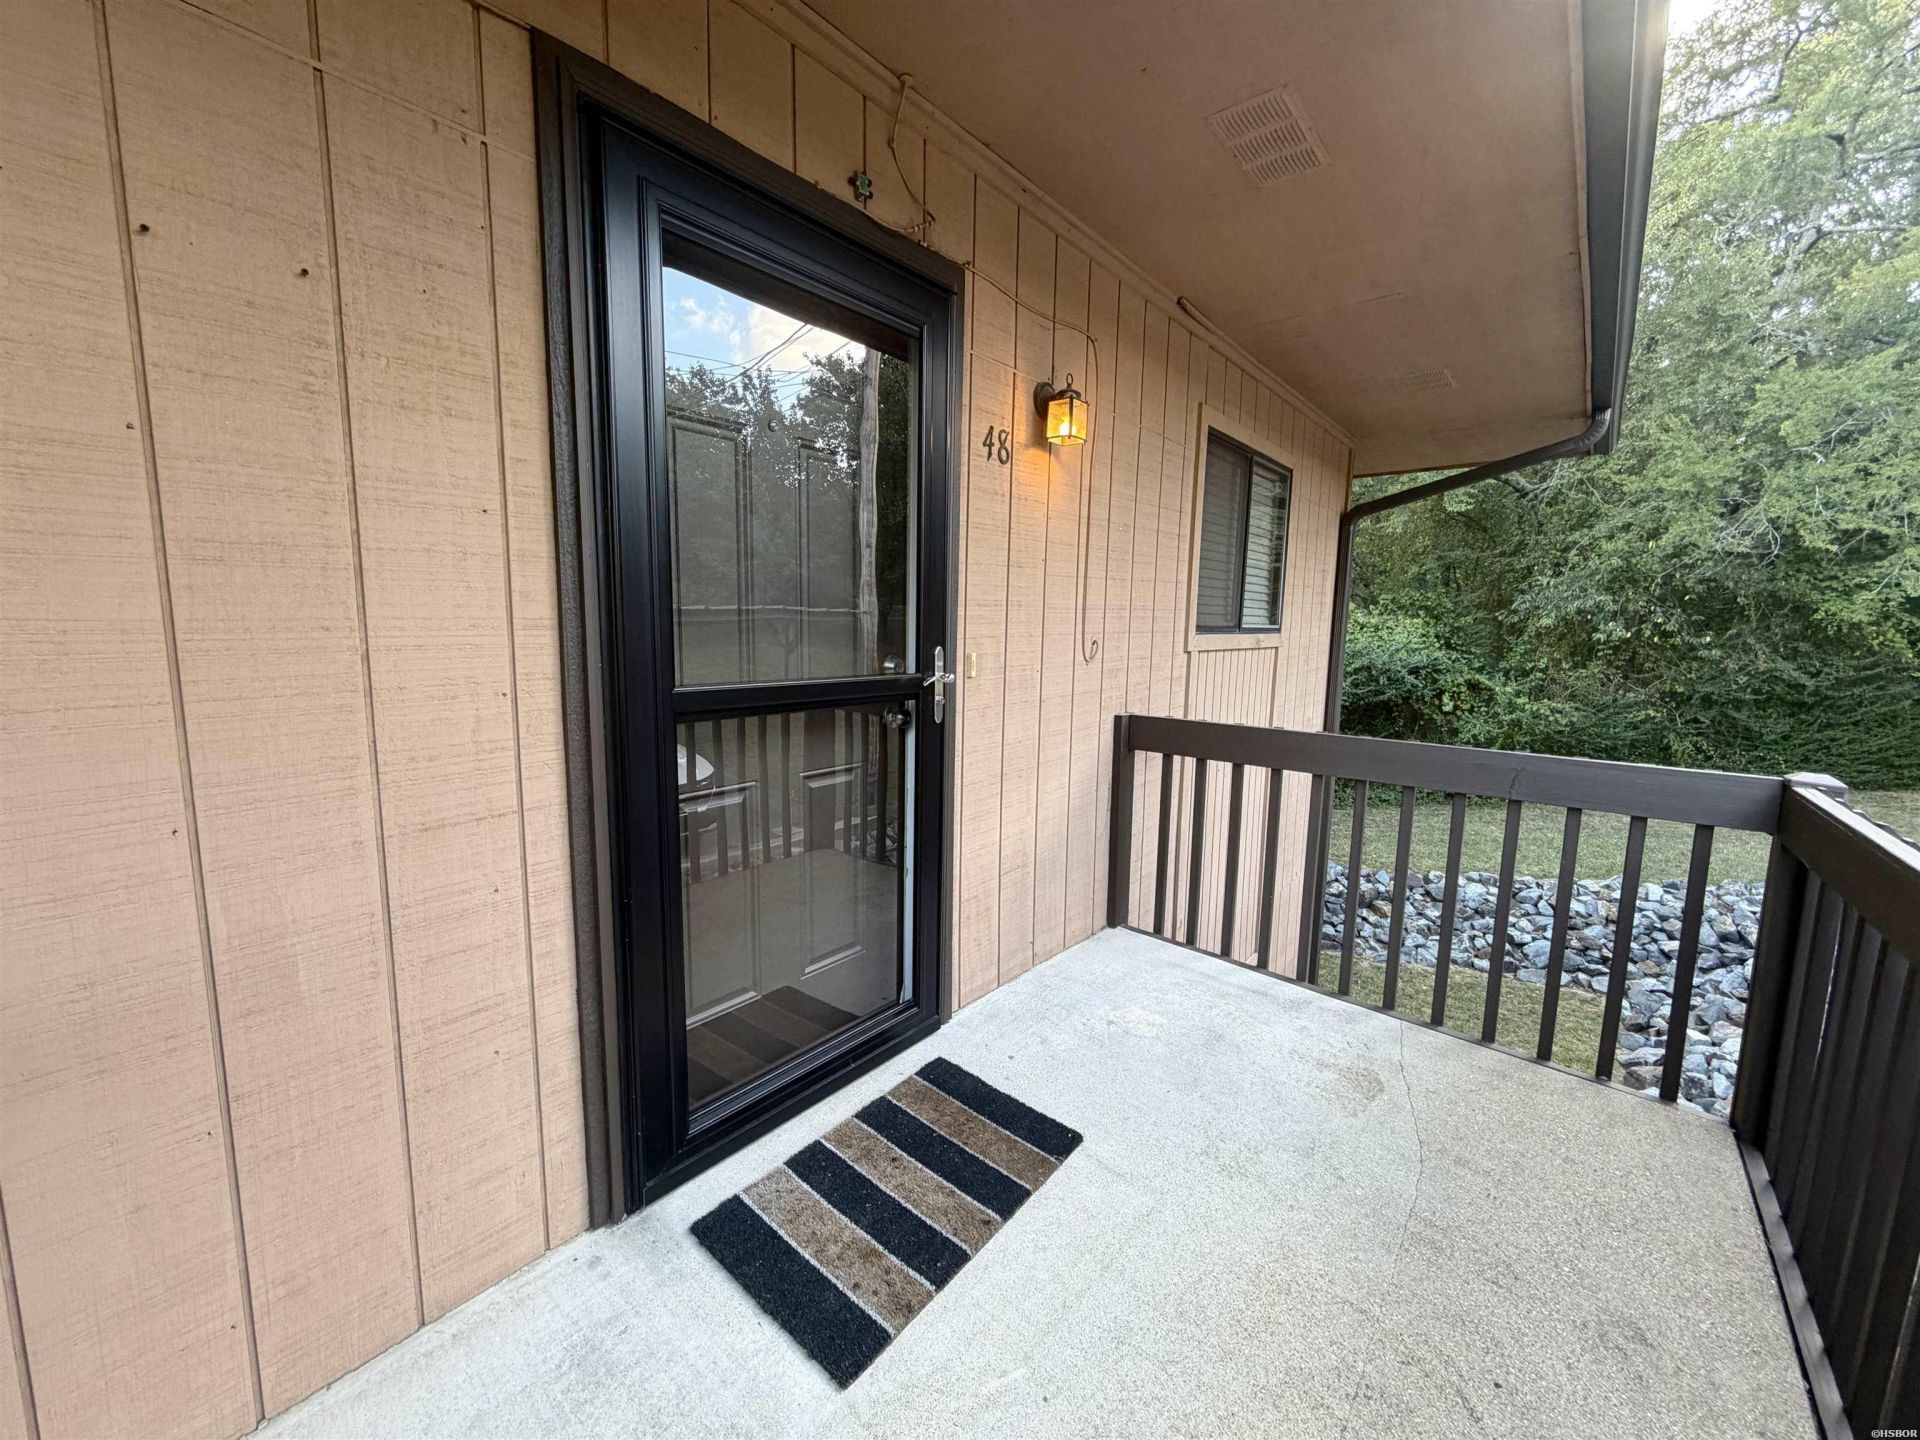
Prime end-unit location with privacy, updates, and forest views! This all electric, updated 2 bedroom, 2 bathroom corner condo offers a rare combination of wooded privacy with a very convenient location in the heart of Hot Springs. Step into a welcoming living space where the wood-burning fireplace creates a cozy focal point and doors open to 2 covered private balconies, offering peaceful places to enjoy the surrounding trees, wildlife, morning coffee, or an evening outdoors. The updated kitchen has stainless appliances, granite countertops and tile flooring. The updates continue throughout the condo to include granite countertops and fixtures in both full bathrooms, HVAC, water heater, smart climate control +more. Bonus walk-in storage room off balcony. Community amenities include sparkling swimming pool, paved scenic walking trails, covered assigned parking, and well maintained grounds. POA pays water, sewer & trash.
Property Features
Property Type: Residential - Condominium
Home Style: Traditional
Property Type: Condo/Townhouse
Roof Type: Composition
Stories: 1.0
Taxes: $921
Year Built: 2004
Feature Descriptions
Appliances: Free-Standing Stove, Microwave, Electric Range, Disposal, Ice Maker Connection
Association/Condo Fees: 275
Association/Condo Includes: Building Exterior, Garbage, Grounds, Insurance, Termite Contract, Water/Sewer
Community Features: Swimming Pool(s), Mandatory Fee, Fitness/Bike Trail
Days on Site: 78
Dining: Living/Dining Combo
Exterior: Frame
Exterior: Outside Storage Area
Fireplace: Woodburning - Site-Built
Flooring: Carpet, Tile
Foundation: Slab/Crawl Combination
Heating/Cooling: Central Cool - Electric, Central Heat - Electric
Interior: Washer Connection, Dryer Connection-Electric, Water Heater-Electric, Ceiling Fan(s), Solid Surface Countertops
Parking: Carport, One Car, Assigned
Road Surface: Paved
Smart Home Features: Programmable Thermostat
Utilities: Sewer - Municipal, Water - Municipal, Electric Entergy
Local Schools
School District: Hot Springs
Listed By / Shown By
Listed By
Agency Name: Crye-Leike REALTORS Hot Springs

Shown By
Agent Name: David Farmer
Agent Phone: (501) 617-2179
Source: Hot Springs MLS
Estimate Your Payment
Estimated Payment
$ 434.20 per month $316.03 Principal & Interest $76.75 Property Tax $41.42 Homeowner's InsuranceChange Payment Information
Privacy Policy / DMCA Notice / ADA Accessibility


This site is hosted, designed and copyright
© 1994 - 2026 by
Delta Media Group, Inc. -- Patent Pending --
Agent License Information: Arkansas
1100 Woodlawn Avenue, Unit #48 | MLS# 156836
This condo located at 1100 Woodlawn Avenue, Unit #48, Hot Springs, AR 71913 is currently listed for sale by Crye-Leike REALTORS Hot Springs, with an asking price of $142,000. This property was built in 2004 and has 2 bedrooms and 2 full baths with 1085 sq. ft. Woodlawn Avenue, Unit #48 is located in the Willowbrook Terrace HPR3 subdivision within the Hot Springs school district. Search Willowbrook Terrace HPR3 real estate on davidfarmer.crye-leike.com today.