David Farmer

BEDS8
BATHS5 full 1 partial
SQUARE FEET6,140
MLS#157679
STATUSActive
PROPERTY TYPEResidential - Single Family
SUBDIVISIONMetes Bounds
NEIGHBORHOODMOUNT IDA
SCHOOLMount Ida
Property Description
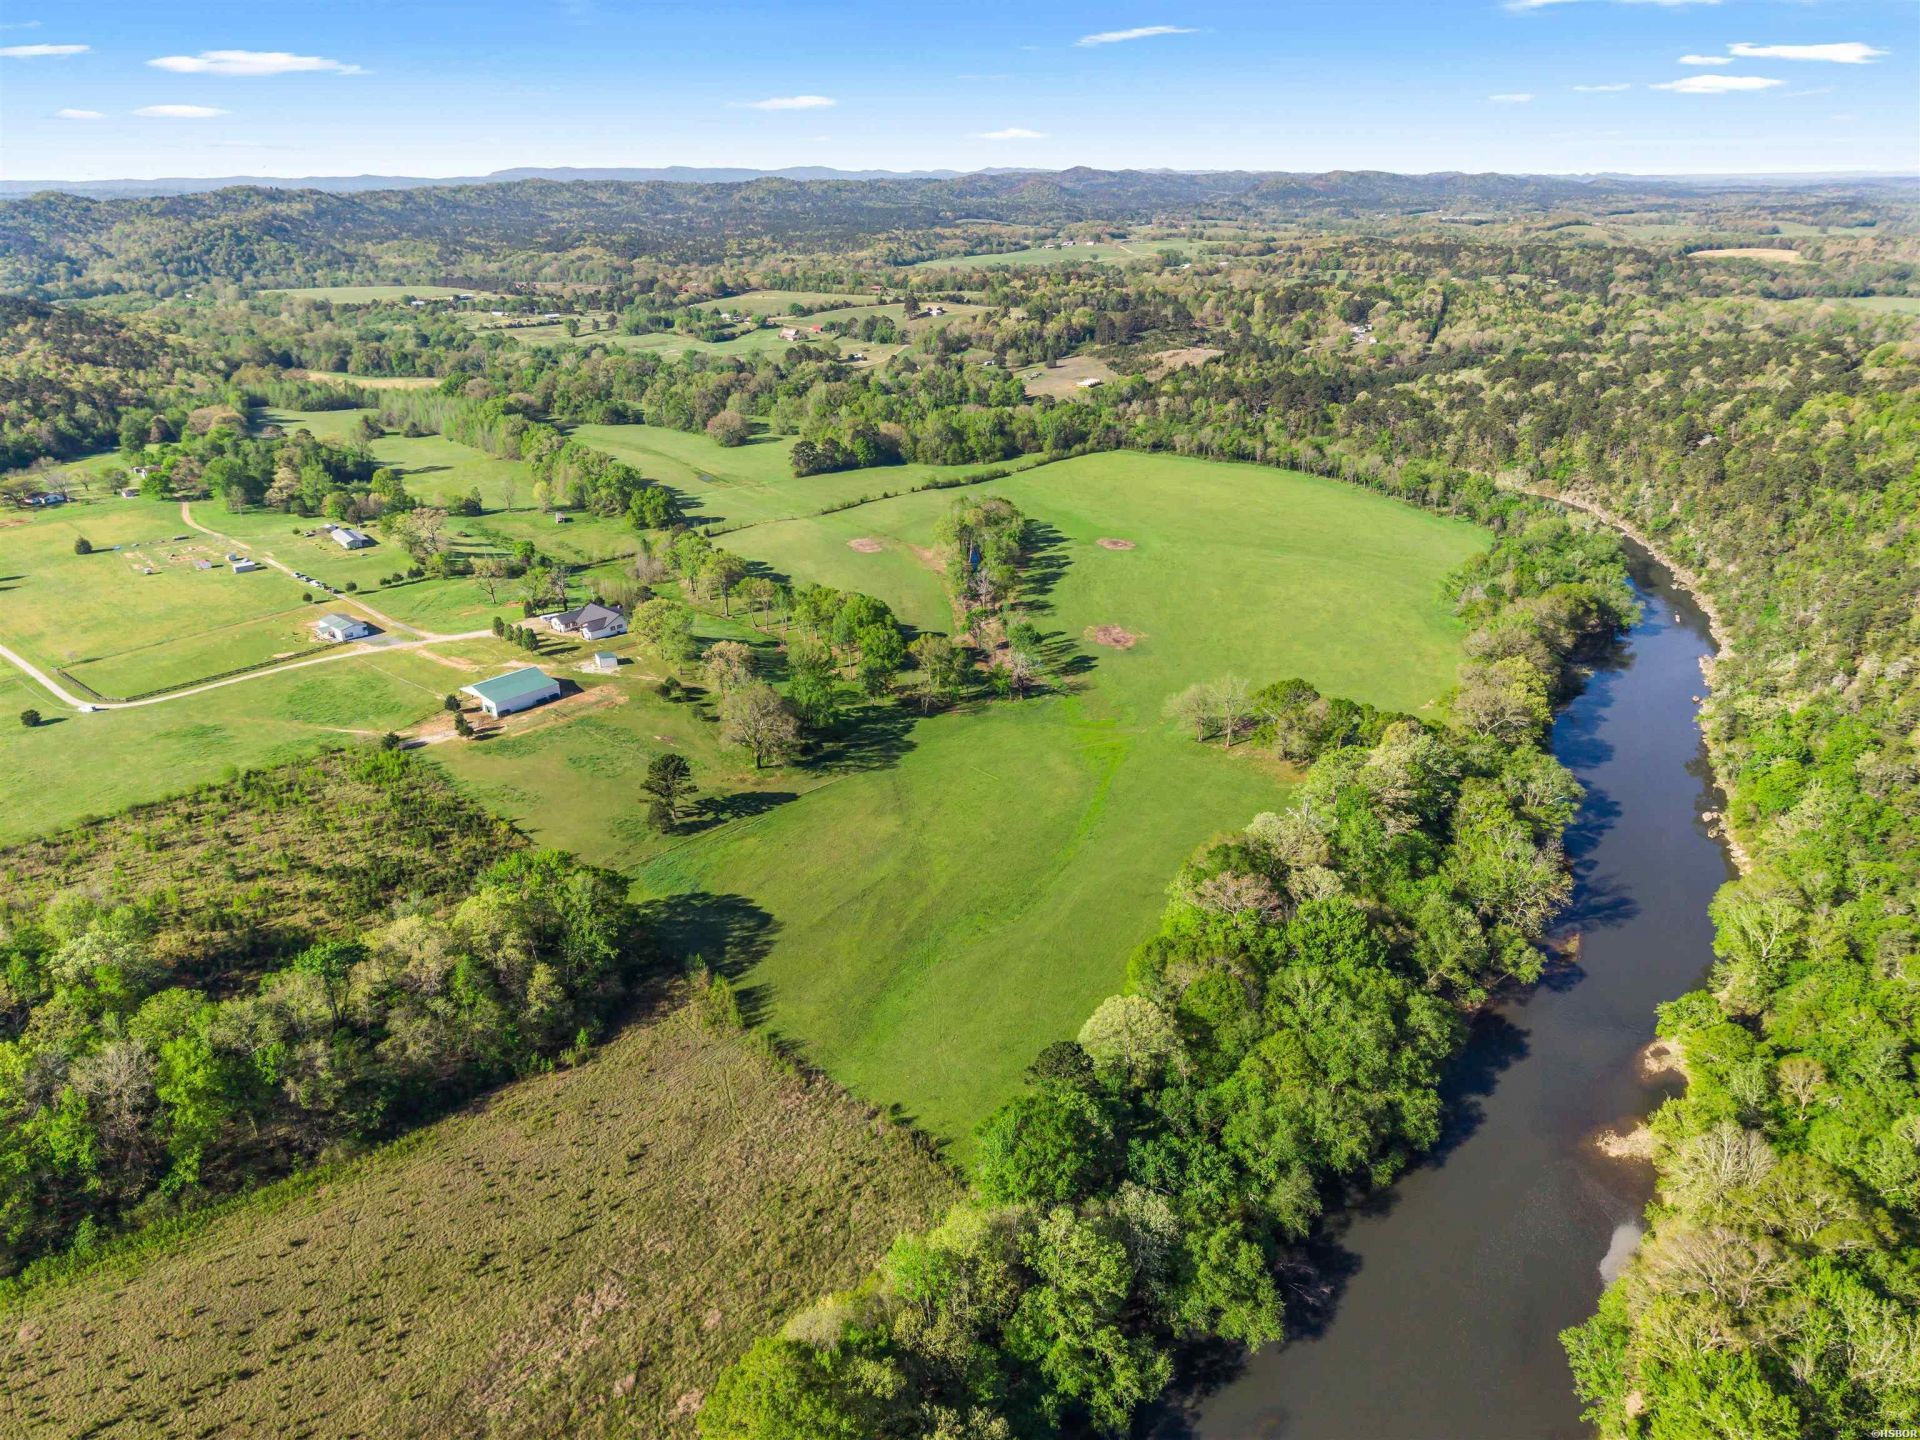
2 Gorgeous Homes with Stunning Views. Nearly 82 Acres. 1/2 Mile of Ouachita Riverfront. Equestrian Facility. PLUS a 2,800 Sq. Ft Partially Finished Barndominium. Where the Ouachita River meets refined country living. 81.87+/- acres of stunning riverfront land in Mount Ida, AR ? gated entry, cross-buck wood fencing, rolling pastures, and mountain views. COMPLETELY REMODELED MAIN RESIDENCE (4,340 sq ft | 6 bed | 3.5 bath) features a vaulted great room with floor-to-ceiling stone fireplace, chef's kitchen, formal dining, sunroom, primary suite with French doors to the wraparound deck, and a stacked-stone outdoor fireplace. A finished walk-out basement apartment (2 bed | 1 bath) with its own full kitchen offers incredible flexibility. THE LUXURY BARNDOMINIUM (1,800 sq ft | 2 bed | 2 bath) has a full granite kitchen, shiplap fireplace, and spa rainfall shower ? built-in rental income on the river. A 2,800 SQ FT UNFINISHED BARNDOMINIUM shell is framed, insulated, and wired for your vision. The 2024-BUILT EQUESTRIAN BARN (5,184 sq ft) includes 4 stalls, tack room, wash bay, hay storage, and covered riding area. Four self-contained living spaces. One irreplaceable riverfront estate. Live the life. Own the river.
Property Features
Property Type: Residential - Single Family
Basement: Yes
Basement: Finished Basement, Full Basement, Inside Access Basement, Outside Access Basement
Fenced: Yes
Garage: 4 car attached
Home Style: Traditional, Ranch
Lot Size: 81.87 Acres
Property Type: Residential Single Family
Roof Type: Composition, Metal
Stories: 1.0
Taxes: $4,064
Year Built: 2005
Feature Descriptions
Additional Rooms: Great Room, In-Laws Quarters, Laundry Room, Basement
Appliances: Free-Standing Stove, Microwave, Electric Range, Dishwasher, Pantry, Refrigerator Stays, Freezer Stays
Community Features: Gated Entrance
Days on Site: 12
Dining: Breakfast Bar, Eat-In Kitchen, Separate Breakfast Room, Separate Dining Room
Energy: Insulated Doors, Insulated Windows
Exterior: Brick, Metal
Exterior: Patio, Deck, Porch, Fully Fenced, Storage Building, Guttering, Dog Run, Outdoor Fireplace
Farm/Ranch: Barns/Buildings, Livestock Allowed, Cattle, Horses, Stables
Fireplace: Electric, Woodburning - Site-Built
Flooring: Laminate, Tile
Foundation: Slab/Crawl Combination
Green Features: Energy Star Appliances, LED Lighting
Heating/Cooling: Central Cool - Electric, Central Heat - Electric
Interior: Dry Bar, Breakfast Bar, Washer Connection, Dryer Connection-Electric, Water Heater-Electric, Smoke Detector, Window Treatments, Walk-In Closet(s), Built-Ins, Ceiling Fan(s), Primary Bedroom w/Bath
Lot: Level, Rural Property, Cleared, Not in Subdivision, Out of City, Mountain View, Vista View, Acreage, River View
Lot Dimensions: 3566257.2 Sq Ft
Parking: Parking Pads, Four Car or More, Auto Door Opener, Garage
Road Surface: Dirt, Gravel
Smart Home Features: Programmable Locks, Programmable Thermostat
Utilities: Septic, Water - Well, Electric Entergy
Waterfront: River View, River Front
Zoning: NZN No Zoning
Local Schools
School District: Mount Ida
Listed By / Shown By
Listed By
Agency Name: White Stone Real Estate
Agency Phone: 501-359-3009
Shown By
Agent Name: David Farmer
Agent Phone: (501) 617-2179
Agency Title: Crye-Leike Real Estate Services

Source: Hot Springs MLS
Estimate Your Payment
Estimated Payment
$ 6,125.79 per month $5,116.58 Principal & Interest $338.67 Property Tax $670.54 Homeowner's InsuranceChange Payment Information
Privacy Policy / DMCA Notice / ADA Accessibility


This site is hosted, designed and copyright
© 1994 - 2026 by
Delta Media Group, Inc. -- Patent Pending --
Agent License Information: Arkansas
163 Barbie Lane | MLS# 157679
This single family home located at 163 Barbie Lane, Mount Ida, AR 71957 is currently listed for sale with an asking price of $2,299,000. This property was built in 2005 and has 8 bedrooms and 5 full and 1 partial baths with 6140 sq. ft. Barbie Lane is located in the Metes Bounds subdivision within the Mount Ida school district. Search Metes Bounds real estate on davidfarmer.crye-leike.com today.