David Farmer

BEDS3
BATHS3 full
SQUARE FEET2,714
MLS#157375
STATUSActive
PROPERTY TYPEResidential - Single Family
SUBDIVISIONDiamondhead L1
NEIGHBORHOODLAKESIDE
SCHOOLLakeside
Property Description
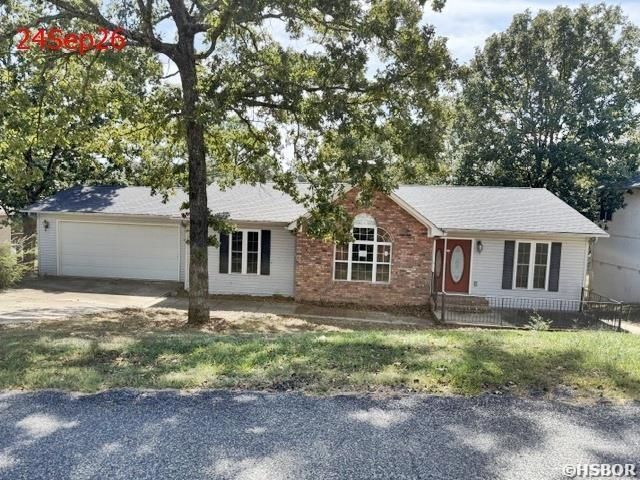
DIAMONDHEAD GOLF COURSE FRONTAGE for $268,000!! walk from backyard to golf course every day!! 3BRs and 3 full baths with all BRs on main level; it is 1.5 story with 980 sf in basement!! massive back deck overlooking pond and golf course via open kitchen-dining area; kitchen offers wet & breakfast bars; other amenities include widened barn doors, remodeled main bathroom, spacious living area with fireplace, two storage areas, 2-car garage entering kitchen and a dedicated golf cart garage rear entry from Course!! SELLER does NOT pay customary closing costs to include title ins, termite, survey, H-warranty, repairs or any closing costs; this property may qualify for Seller Financing (Vendee); go to vrmproperties.com; if property qualifies, only buyer may speak w/loan officer; if built prior to 1978, lead base paint potentially exists; recent lender pre-qual letter and earnest money required with all offers
Property Features
Property Type: Residential - Single Family
Basement: Yes
Basement: Finished Basement, Inside Access Basement, Outside Access Basement, Partial Basement
Fenced: Yes
Garage: 2 car attached
Home Style: Traditional, Ranch
Lot Size: 0.31 Acres
Property Type: Residential Single Family
Roof Type: Composition
Taxes: $2,018
Year Built: 1995
Feature Descriptions
Additional Rooms: Den/Family Room, Laundry Room, Basement
Appliances: Free-Standing Stove, Dishwasher, Pantry
Association/Condo Fees: 1300
Community Features: Swimming Pool(s), Tennis Court(s), Playground, Clubhouse, Picnic Area, Mandatory Fee, Marina, Golf Course, Fitness/Bike Trail
Days on Site: 5
Dining: Breakfast Bar, Kitchen/Dining Combo
Energy: Insulated Doors, Insulated Windows
Exterior: Brick, Siding, Metal, Vinyl
Exterior: Patio, Deck, Porch, Partially Fenced, Guttering
Fireplace: Woodburning - Site-Built
Flooring: Laminate, Tile, Vinyl
Foundation: Slab/Crawl Combination
Heating/Cooling: Central Cool - Electric, Central Heat - Electric, Space Heater - Electric
Interior: Breakfast Bar, Washer Connection, Dryer Connection-Electric, Water Heater-Electric, Walk-in Shower, Smoke Detector, Built-Ins, Ceiling Fan(s), Other (See Remarks)
Lot: Sloped, Level, Resort Property, Golf Course Frontage, In Subdivision, Down Slope, Golf Course View
Lot Dimensions: 0.31
Parking: Two Car, Garage, Golf Cart Garage, Rear Entry
Restrictions: Bill of Assurance, By-Laws, Covenants, MH Not Allowed
Road Surface: Paved
Utilities: Sewer - Municipal, Water - Municipal, Electric Entergy
Local Schools
School District: Lakeside
Listed By / Shown By
Listed By
Agency Name: Hot Springs Realty
Agency Phone: 501-525-4178
Shown By
Agent Name: David Farmer
Agent Phone: (501) 617-2179
Agency Title: Crye-Leike Real Estate Services

Source: Hot Springs MLS
Estimate Your Payment
Estimated Payment
$ 842.79 per month $596.45 Principal & Interest $168.17 Property Tax $78.17 Homeowner's InsuranceChange Payment Information
Privacy Policy / DMCA Notice / ADA Accessibility


This site is hosted, designed and copyright
© 1994 - 2026 by
Delta Media Group, Inc. -- Patent Pending --
Agent License Information: Arkansas
209 Pebble Beach Drive | MLS# 157375
This single family home located at 209 Pebble Beach Drive, Hot Springs, AR 71913 is currently listed for sale with an asking price of $268,000. This property was built in 1995 and has 3 bedrooms and 3 full baths with 2714 sq. ft. Pebble Beach Drive is located in the Diamondhead L1 subdivision within the Lakeside school district. Search Diamondhead L1 real estate on davidfarmer.crye-leike.com today.