David Farmer

BEDS2
BATHS2 full
SQUARE FEET1,350
MLS#157371
STATUSActive
PROPERTY TYPEResidential - Condominium
SUBDIVISIONOaklawn Vlg Est
NEIGHBORHOODHOT SPRINGS
SCHOOLHot Springs
Property Description
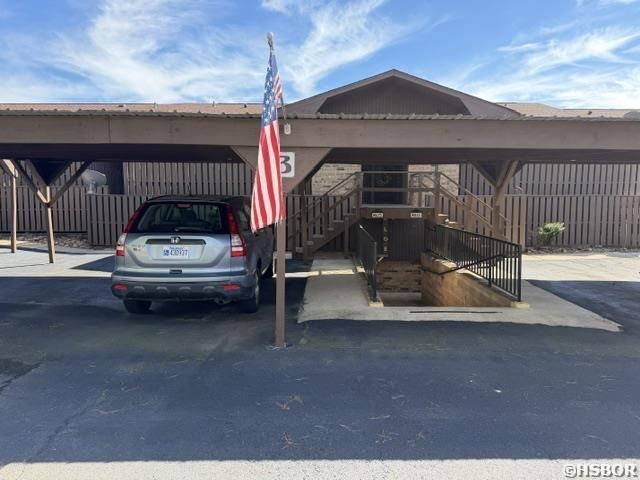
Don't miss this wonderful opportunity to enjoy easy, comfortable living in the centrally located Oaklawn Village 55+ community! This beautiful 2-bedroom, 2-bath lower-level condo offers convenient covered parking and a location close to the mailboxes. The spacious bedrooms feature walk-in closets, while the home offers two private patio areas. Enjoy a cozy patio area with storage just off the entry, plus a second patio overlooking the community pool and offering beautiful views of the Hot Springs skyline. Additional highlights include a re-shingled roof in 2024, covered parking, and a convenient lower-level location. Come see all this charming condo and Oaklawn Village have to offer. This one is a great opportunity you won't want to miss!
Property Features
Property Type: Residential - Condominium
Home Style: Traditional
Property Type: Condo/Townhouse
Roof Type: Architectural Shingle
Stories: 1.0
Taxes: $1,684
Year Built: 1982
Feature Descriptions
Additional Rooms: Den/Family Room
Appliances: Free-Standing Stove, Microwave, Electric Range, Dishwasher, Disposal, Trash Compactor, Refrigerator Stays
Association/Condo Fees: 250
Association/Condo Includes: Building Exterior, Garbage, Grounds, Insurance, Termite Contract, Water/Sewer
Community Features: Swimming Pool(s)
Dining: Living/Dining Combo
Energy: Insulated Windows
Exterior: Brick
Exterior: Patio, Porch, Outside Storage Area
Flooring: Tile, Vinyl Plank
Foundation: Slab
Heating/Cooling: Central Cool - Electric, Central Heat - Electric
Interior: Washer-Stays, Dryer Stays, Water Heater-Electric, Smoke Detector, Window Treatments, Walk-In Closet(s), Ceiling Fan(s), Primary Bedroom w/Bath
Lot: Down Slope, In City
Parking: Carport, One Car
Restrictions: By-Laws
Road Surface: Paved
Utilities: Sewer - Municipal, Water - Municipal, Electric Entergy
Local Schools
School District: Hot Springs
Listed By / Shown By
Listed By
Agency Name: Crye-Leike REALTORS Hot Springs

Shown By
Agent Name: David Farmer
Agent Phone: (501) 617-2179
Source: Hot Springs MLS
Estimate Your Payment
Estimated Payment
$ 555.68 per month $367.22 Principal & Interest $140.33 Property Tax $48.13 Homeowner's InsuranceChange Payment Information
Privacy Policy / DMCA Notice / ADA Accessibility


This site is hosted, designed and copyright
© 1994 - 2026 by
Delta Media Group, Inc. -- Patent Pending --
Agent License Information: Arkansas
210 Carl Drive | MLS# 157371
This condo located at 210 Carl Drive, Hot Springs, AR 71913 is currently listed for sale by Crye-Leike REALTORS Hot Springs, with an asking price of $165,000. This property was built in 1982 and has 2 bedrooms and 2 full baths with 1350 sq. ft. Carl Drive is located in the Oaklawn Vlg Est subdivision within the Hot Springs school district. Search Oaklawn Vlg Est real estate on davidfarmer.crye-leike.com today.