David Farmer

BEDS2
BATHS2 full
SQUARE FEET1,256
MLS#157335
STATUSActive
PROPERTY TYPEResidential - Single Family
SUBDIVISIONSouth Hot Springs Addition
NEIGHBORHOODHOT SPRINGS
SCHOOLHot Springs
Property Description
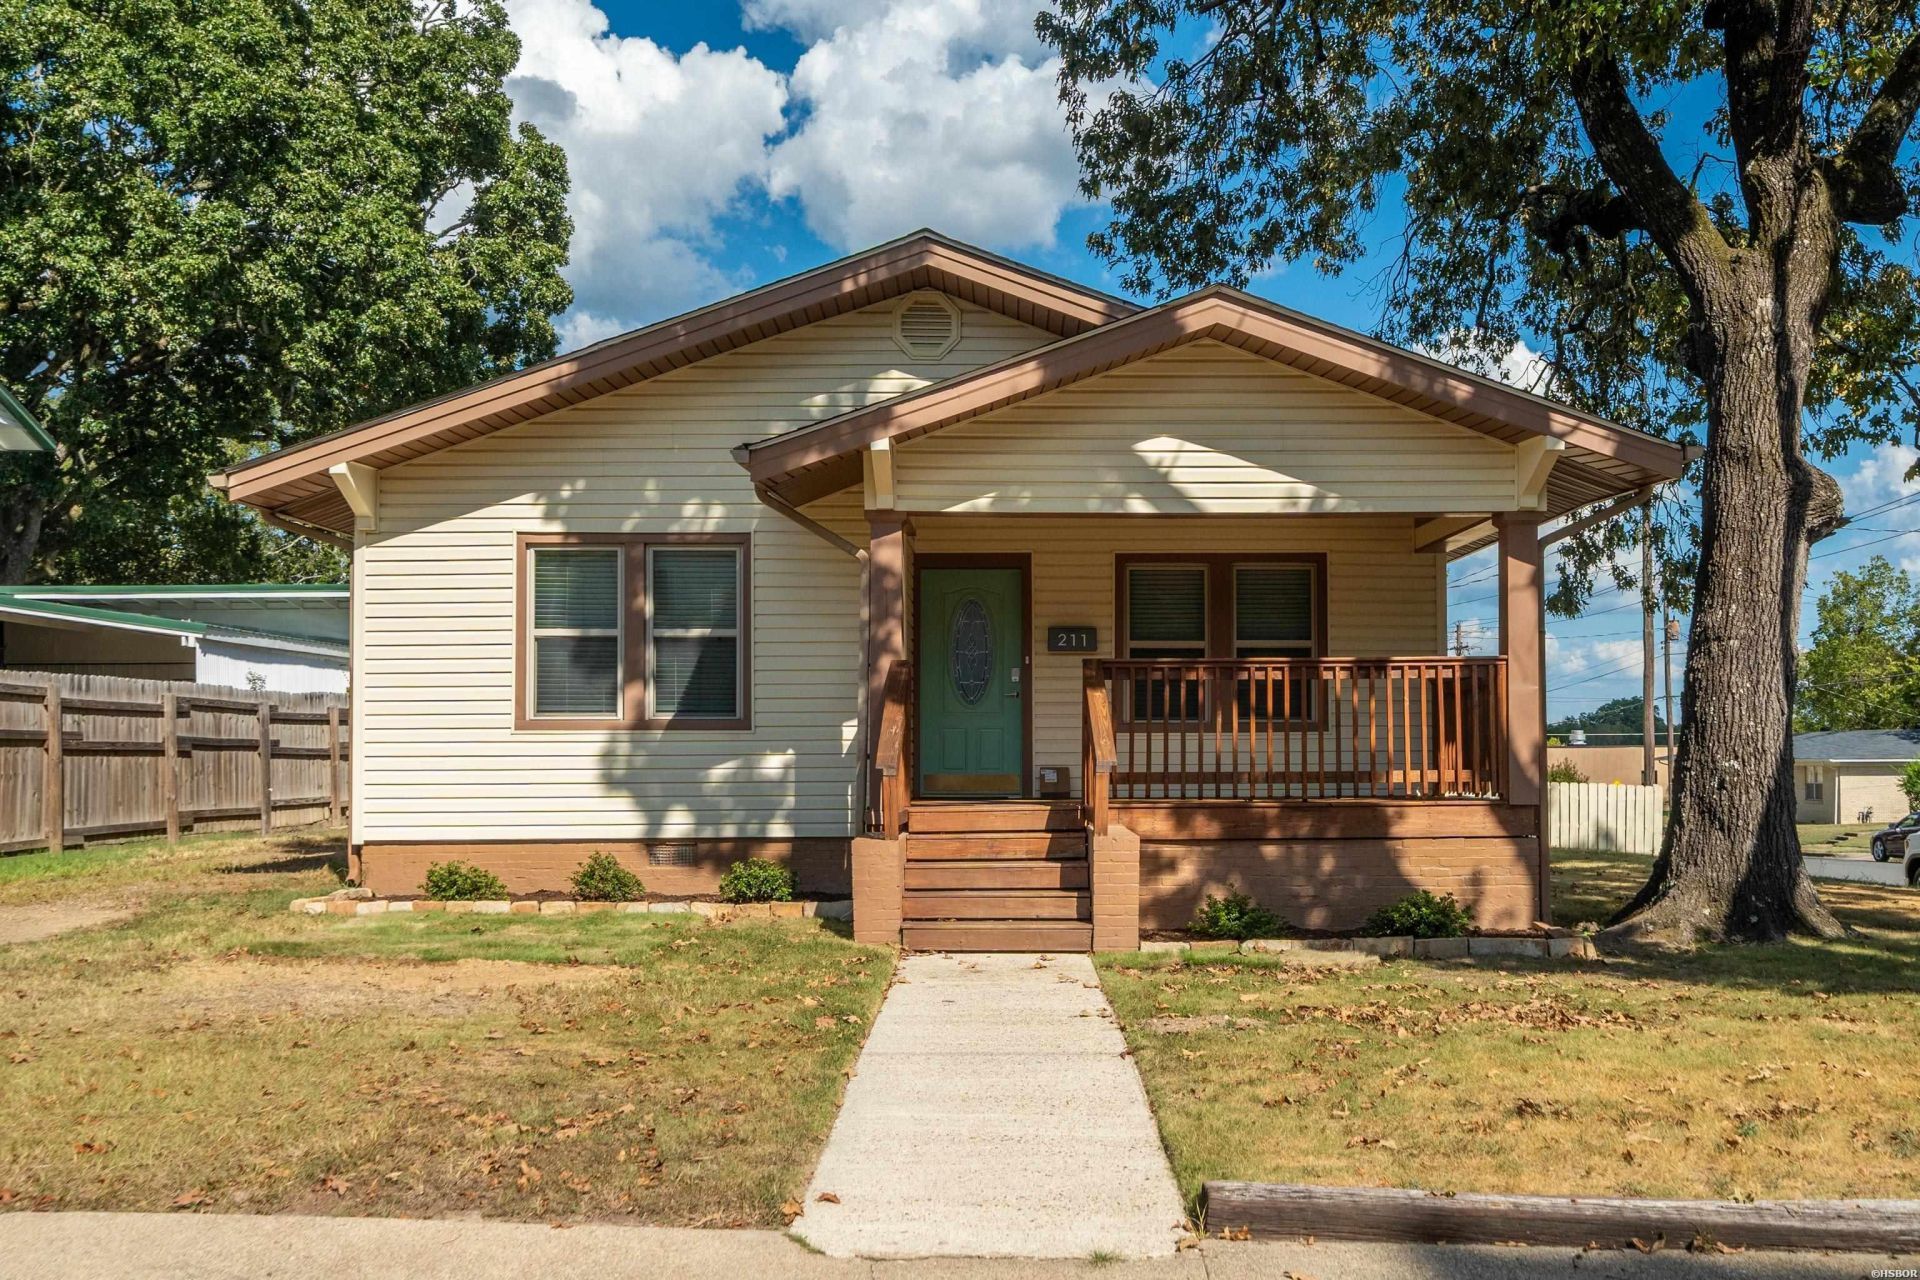
This Historic Charmer is Situated on a Corner Lot in the Heart of Hot Springs! You will Love the Towering Oak Trees and Deep Southern Front Porch... Fully Restored, this Wonderful Home blends 1940's Character with Modern Day Conveniences. It features Beautiful Hardwood Floors, the Living, Dining and Kitchen flow seamlessly together, and the Chef in your Family is sure to Enjoy the New Cabinetry, Custom Shelving, Granite Counters, and SS Appliances! The Primary Bedroom has a Sleek Ensuite with Custom Tile Shower and Nice Closet. The 2nd Bedroom is Light & Airy. Great Guest Bathroom with Linen Storage. Washer, Dryer & Refrigerator Convey. The Back Yard is Fully Fenced for your Kiddos or Fur Babies! One Car Carport. *All New Plumbing, Electrical and much more! Call for a Showing!
Property Features
Property Type: Residential - Single Family
Fenced: Yes
Home Style: Bungalow/Cottage
Lot Size: 0.16 Acres
Property Type: Residential Single Family
Roof Type: Architectural Shingle
Stories: 1.0
Taxes: $820
Year Built: 1940
Feature Descriptions
Additional Rooms: Laundry Room
Appliances: Free-Standing Stove, Gas Range, Disposal, Refrigerator Stays
Days on Site: 15
Dining: Kitchen/Dining Combo
Energy: Insulated Windows
Exterior: Vinyl
Exterior: Patio, Porch, Fenced Back Yard
Flooring: Vinyl Tile, Wood
Foundation: Crawl Space
Heating/Cooling: Central Cool - Electric, Central Heat - Gas
Interior: Washer Connection, Washer-Stays, Dryer Connection-Electric, Dryer Stays, Water Heater-Gas, Walk-in Shower, Primary Bedroom w/Bath, Solid Surface Countertops
Lot: Level, Corner Lot, In Subdivision, In City
Lot Dimensions: 70X100
Parking: Carport, Parking Pads, One Car
Road Surface: Paved
Utilities: Sewer - Municipal, Water - Municipal, Electric Entergy, Gas-Propane/Butane
Local Schools
School District: Hot Springs
Listed By / Shown By
Listed By
Agency Name: Lax Realty & Vacation Rentals
Agency Phone: 501-844-5622
Shown By
Agent Name: David Farmer
Agent Phone: (501) 617-2179
Agency Title: Crye-Leike Real Estate Services

Source: Hot Springs MLS
Estimate Your Payment
Estimated Payment
$ 647.05 per month $511.66 Principal & Interest $68.33 Property Tax $67.05 Homeowner's InsuranceChange Payment Information
Privacy Policy / DMCA Notice / ADA Accessibility


This site is hosted, designed and copyright
© 1994 - 2026 by
Delta Media Group, Inc. -- Patent Pending --
Agent License Information: Arkansas
211 Sixth Street | MLS# 157335
This single family home located at 211 Sixth Street, Hot Springs, AR 71913 is currently listed for sale with an asking price of $229,900. This property was built in 1940 and has 2 bedrooms and 2 full baths with 1256 sq. ft. Sixth Street is located in the South Hot Springs Addition subdivision within the Hot Springs school district. Search South Hot Springs Addition real estate on davidfarmer.crye-leike.com today.