David Farmer

SQUARE FEET2,545
MLS#26037859
STATUSTake Backups
PROPERTY TYPEResidential - Single Family
SUBDIVISIONGREYSTONE
NEIGHBORHOODCABOT SCHOOL DISTRICT
Property Description
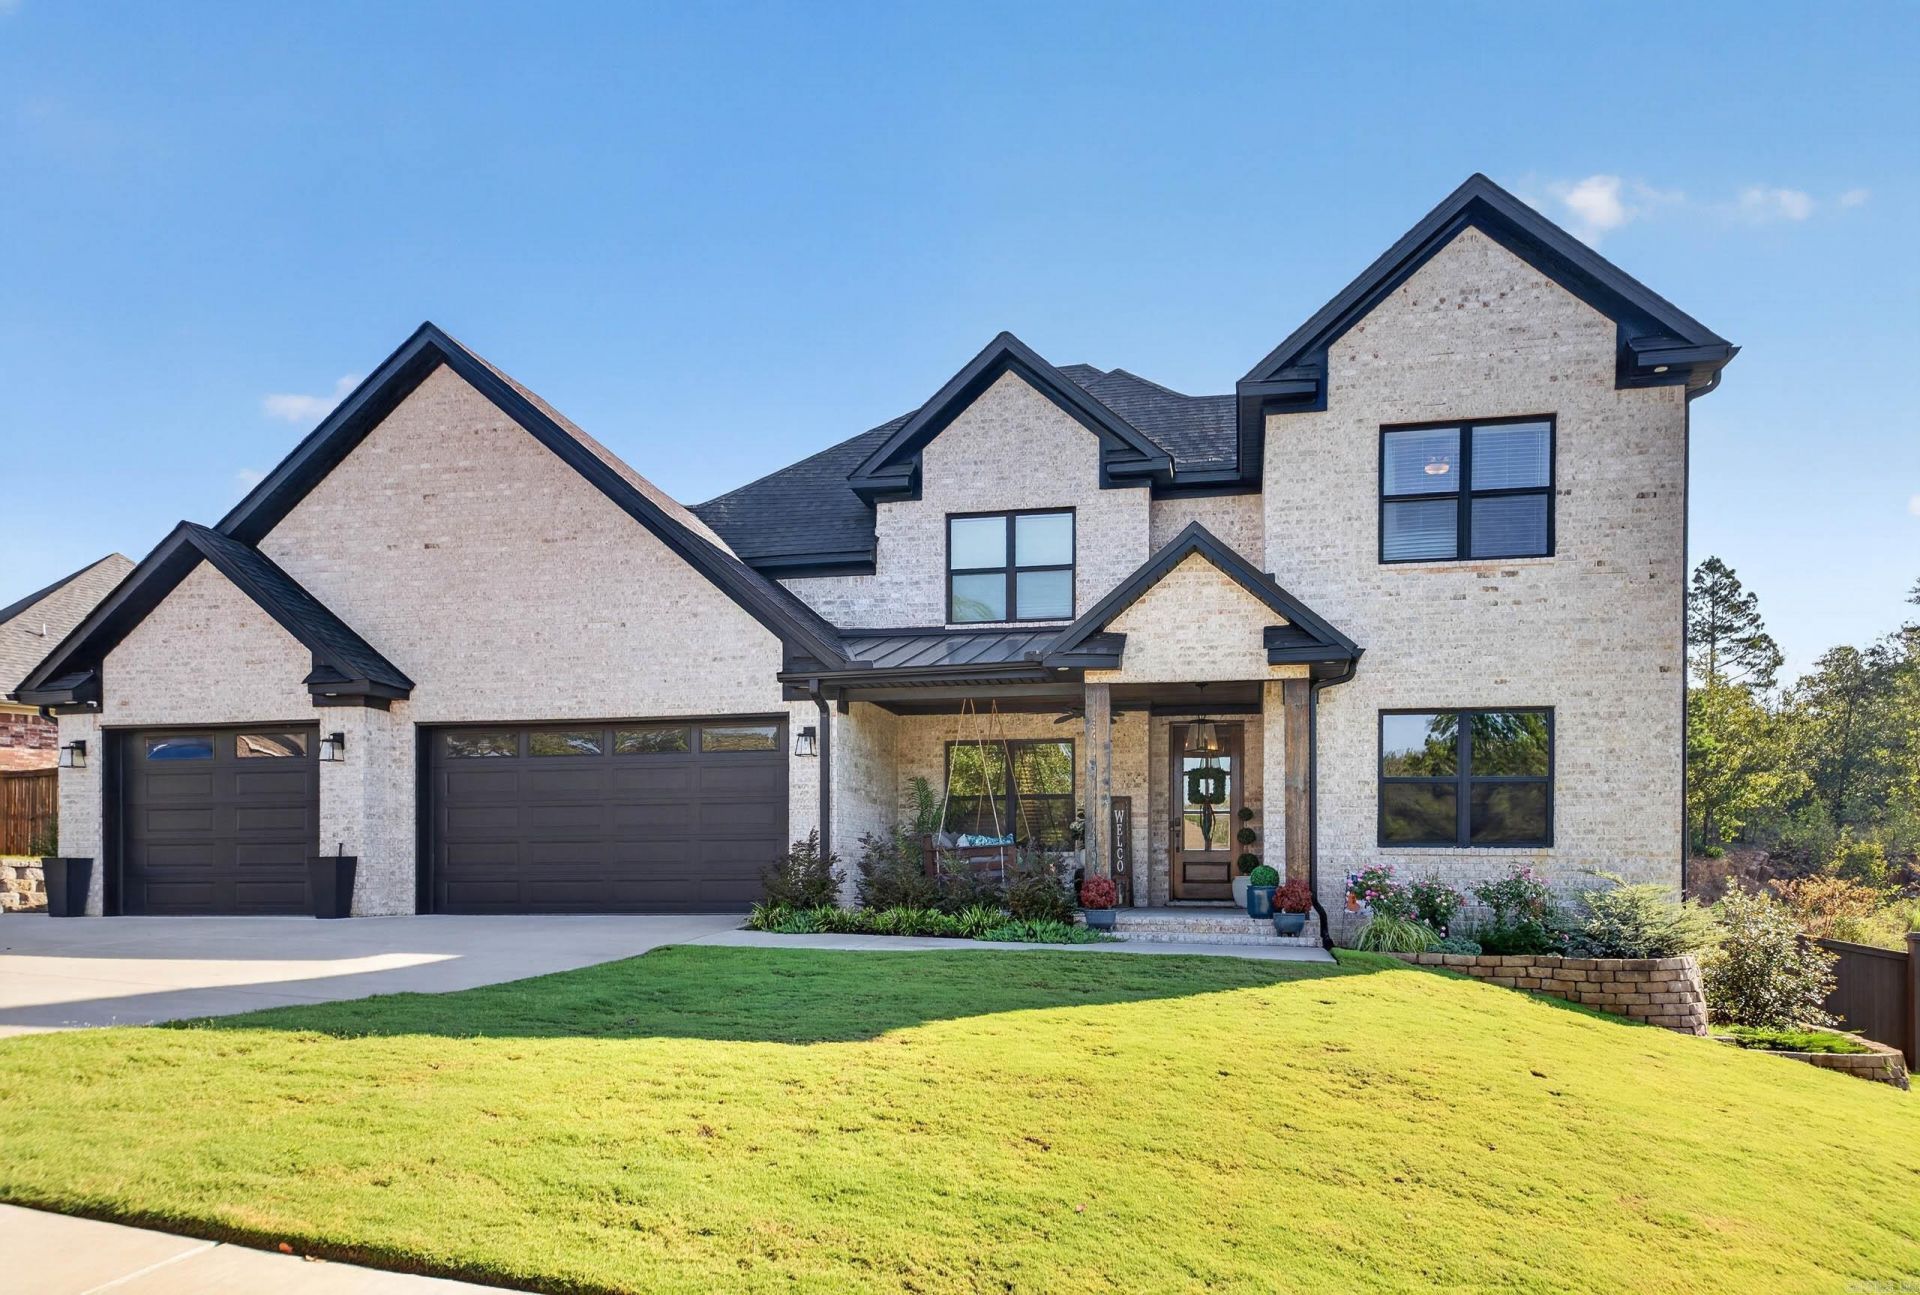
Located in the prestigious Greystone Country Club community, this stunning 2023-built home offers 4 spacious bedrooms, 3 full baths, and approximately 2,545 square feet of beautifully designed living space. Laminate flooring throughout, two bedrooms downstairs and two upstairs, this home offers a layout with room for everyone. The inviting living room features beautiful decorative beams, while the spacious kitchen boasts granite countertops, a copper sink, a huge island, and pantry. Locker system in the laundry room. An office or formal dining room provides additional flexibility. All bedrooms are generously sized with large closets. Primary suite has a soaking tub, tiled shower, and double vanities. Enjoy relaxing or entertaining on the covered front and back porches, with the back porch featuring a cozy fireplace. Outside, the huge, backyard showcases an impressive 12â?? x 32â?? inground pool, built in 2024, with a sun ledge and 5-foot uniform depth. The 12,500-gallon pool includes a Hayward salt system, variable-speed pump, cartridge filtration, automation, Omni freeze protection, and automate lights and fountains. Three car garage! Don't miss this one. Call today!
Property Features
Property Type: Residential - Single Family
Cooling: Central
Fenced: Yes
Fireplaces: 2
Heating: Central Heat
Home Style: Craftsman
Roof Type: Architectural Shingle
Stories: 2.0
Taxes: $2,454
Year Built: 2023
Amenities
Washer Connection
Dryer Connection-Electric
Water Heater-Electric
Smoke Detector(s)
Walk-In Closet(s)
Ceiling Fan(s)
Walk-in Shower
Breakfast Bar
Kit Counter- Granite Slab
Patio
Fully Fenced
Inground Pool
Guttering
Lawn Sprinkler
Wood Fence
Covered Patio
Feature Descriptions
Appliance(s)/Kitchen Equipment: Free-Standing Stove, Gas Range, Dishwasher, Disposal, Trash Compactor, Pantry
Area Amenities: Swimming Pool(s), Tennis Court(s), Clubhouse, Party Room, Mandatory Fee, Golf Course
Days on Site: 19
Dining: Separate Dining Room, Kitchen/Dining Combo, Breakfast Bar
Exterior: Brick
Fireplace: Woodburning-Prefab., Two, Electric Logs
Flooring: Tile, Luxury Vinyl
Lot descriprion: Level
Other Room(s): Great Room, Office/Study, Laundry
Parking Notes: Garage, Three Car
Sewer: Public Sewer
Swimming Pool: Yes
Water: Public Water
Listed By / Shown By
Listed By
Agency Name: PorchLight Realty
Agency Phone: 501-286-6025
Shown By
Agent Name: David Farmer
Agent Phone: (501) 617-2179
Agency Title: Crye-Leike Real Estate Services

Source: Arkansas MLS
Estimate Your Payment
Estimated Payment
$ 1,435.43 per month $1,088.30 Principal & Interest $204.50 Property Tax $142.63 Homeowner's InsuranceChange Payment Information
Privacy Policy / DMCA Notice / ADA Accessibility


This site is hosted, designed and copyright
© 1994 - 2026 by
Delta Media Group, Inc. -- Patent Pending --
Agent License Information: Arkansas
23 Hickory Valley Drive | MLS# 26037859
This single family home located at 23 Hickory Valley Drive, Cabot, AR 72023 is currently listed for sale with an asking price of $489,000. This property was built in 2023 and has 4 bedrooms and 3 full baths with 2545 sq. ft. Hickory Valley Drive is located in the GREYSTONE subdivision. Search GREYSTONE real estate on davidfarmer.crye-leike.com today.