David Farmer

BEDS3
BATHS2 full
SQUARE FEET1,443
MLS#157269
STATUSActive
PROPERTY TYPEResidential - Single Family
SUBDIVISIONWashington Ridge
NEIGHBORHOODBENTON
SCHOOLBenton
Property Description
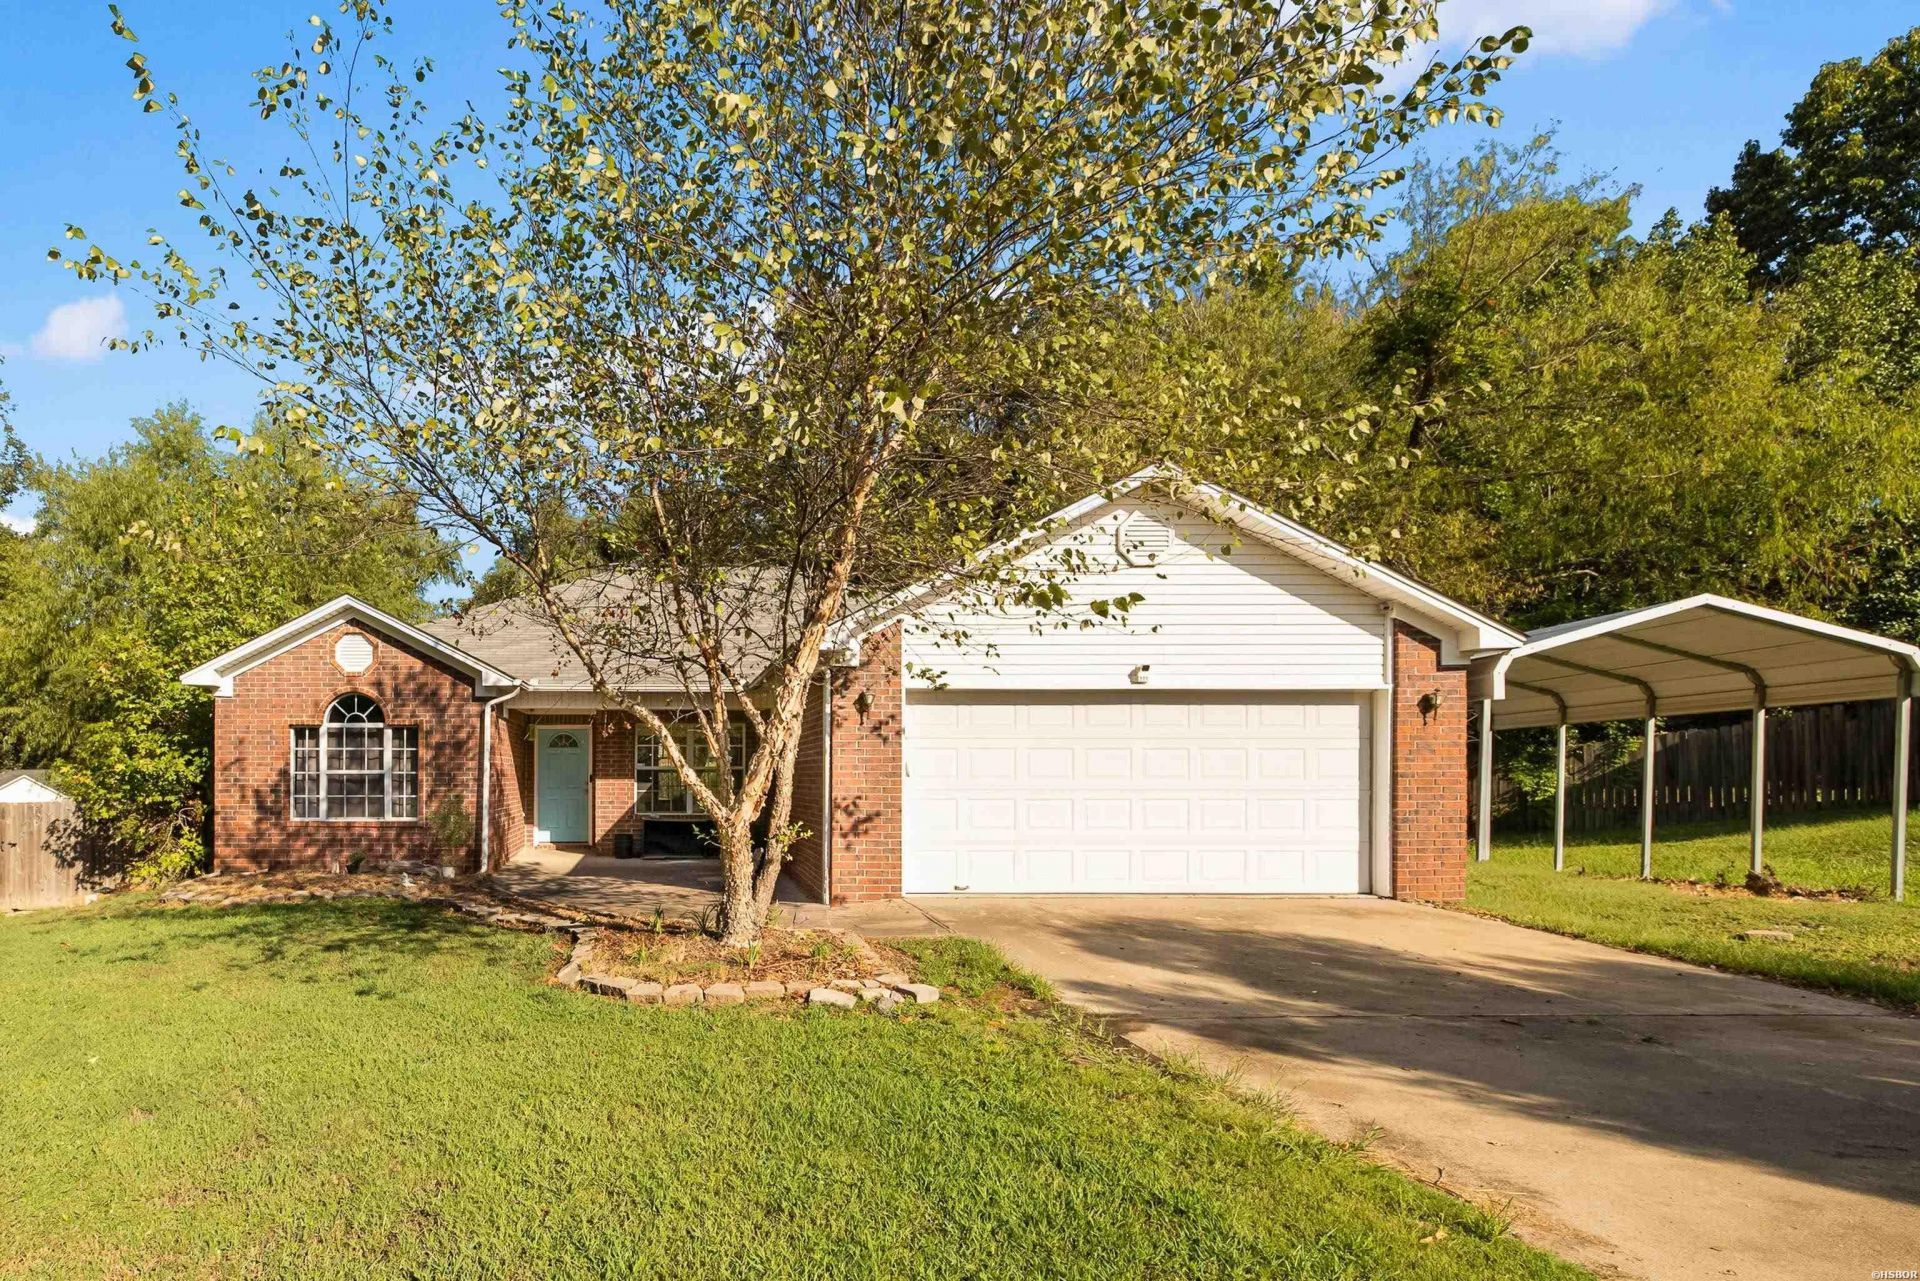
Cozy 3-bed, 2-bath home tucked away in a quiet Benton cul-de-sac. Step inside to find brand-new luxury vinyl plank flooring throughout. Split floor plan, plenty of storage/closet space, gas fireplace, a gas stove, and refrigerator stays with the home! Out back, enjoy your own private oasis featuring a huge, fully fenced yard with a privacy fence, a brand-new retaining wall, and a cute little pergola partiallly covering the back porch?perfect for relaxing or entertaining. Plus, a durable metal carport adds convenient covered parking. Tons of privacy, great updates, and unbeatable charm?schedule your showing today!
Property Features
Property Type: Residential - Single Family
Fenced: Yes
Garage: 2 car attached
Home Style: Traditional
Lot Size: 0.35 Acres
Property Type: Residential Single Family
Stories: 1.0
Taxes: $1,226
Year Built: 2004
Feature Descriptions
Appliances: Microwave, Gas Range, Refrigerator Stays
Days on Site: 44
Dining: Kitchen/Dining Combo
Exterior: Porch, Fully Fenced
Fireplace: Gas Logs
Flooring: Tile, Vinyl
Foundation: Slab
Heating/Cooling: Central Cool - Electric, Central Heat - Electric
Interior: Water Heater-Electric, Walk-in Shower, Security System, Ceiling Fan(s)
Lot: Cul-de-sac, In Subdivision
Lot Dimensions: 1443
Parking: Two Car, Other (See Remarks), Garage
Road Surface: Paved
Security: yes
Utilities: Water - Municipal, Electric Entergy, Gas-Natural
Local Schools
School District: Benton
Listed By / Shown By
Listed By
Agency Name: Keller Williams Realty-Hot Springs
Agency Phone: 501-907-5959
Shown By
Agent Name: David Farmer
Agent Phone: (501) 617-2179
Agency Title: Crye-Leike Real Estate Services

Source: Hot Springs MLS
Estimate Your Payment
Estimated Payment
$ 688.18 per month $518.11 Principal & Interest $102.17 Property Tax $67.90 Homeowner's InsuranceChange Payment Information
Privacy Policy / DMCA Notice / ADA Accessibility


This site is hosted, designed and copyright
© 1994 - 2026 by
Delta Media Group, Inc. -- Patent Pending --
Agent License Information: Arkansas
2816 Mount Vernon Drive | MLS# 157269
This single family home located at 2816 Mount Vernon Drive, Benton, AR 72015 is currently listed for sale with an asking price of $232,800. This property was built in 2004 and has 3 bedrooms and 2 full baths with 1443 sq. ft. Mount Vernon Drive is located in the Washington Ridge subdivision within the Benton school district. Search Washington Ridge real estate on davidfarmer.crye-leike.com today.