David Farmer

BEDS5
BATHS4 full 1 partial
SQUARE FEET4,564
MLS#26033473
STATUSNew Listing
PROPERTY TYPEResidential - Single Family
SUBDIVISIONSPENCER MOUNTAIN AT THE LAKE
NEIGHBORHOODCONWAY NORTHWEST
Property Description
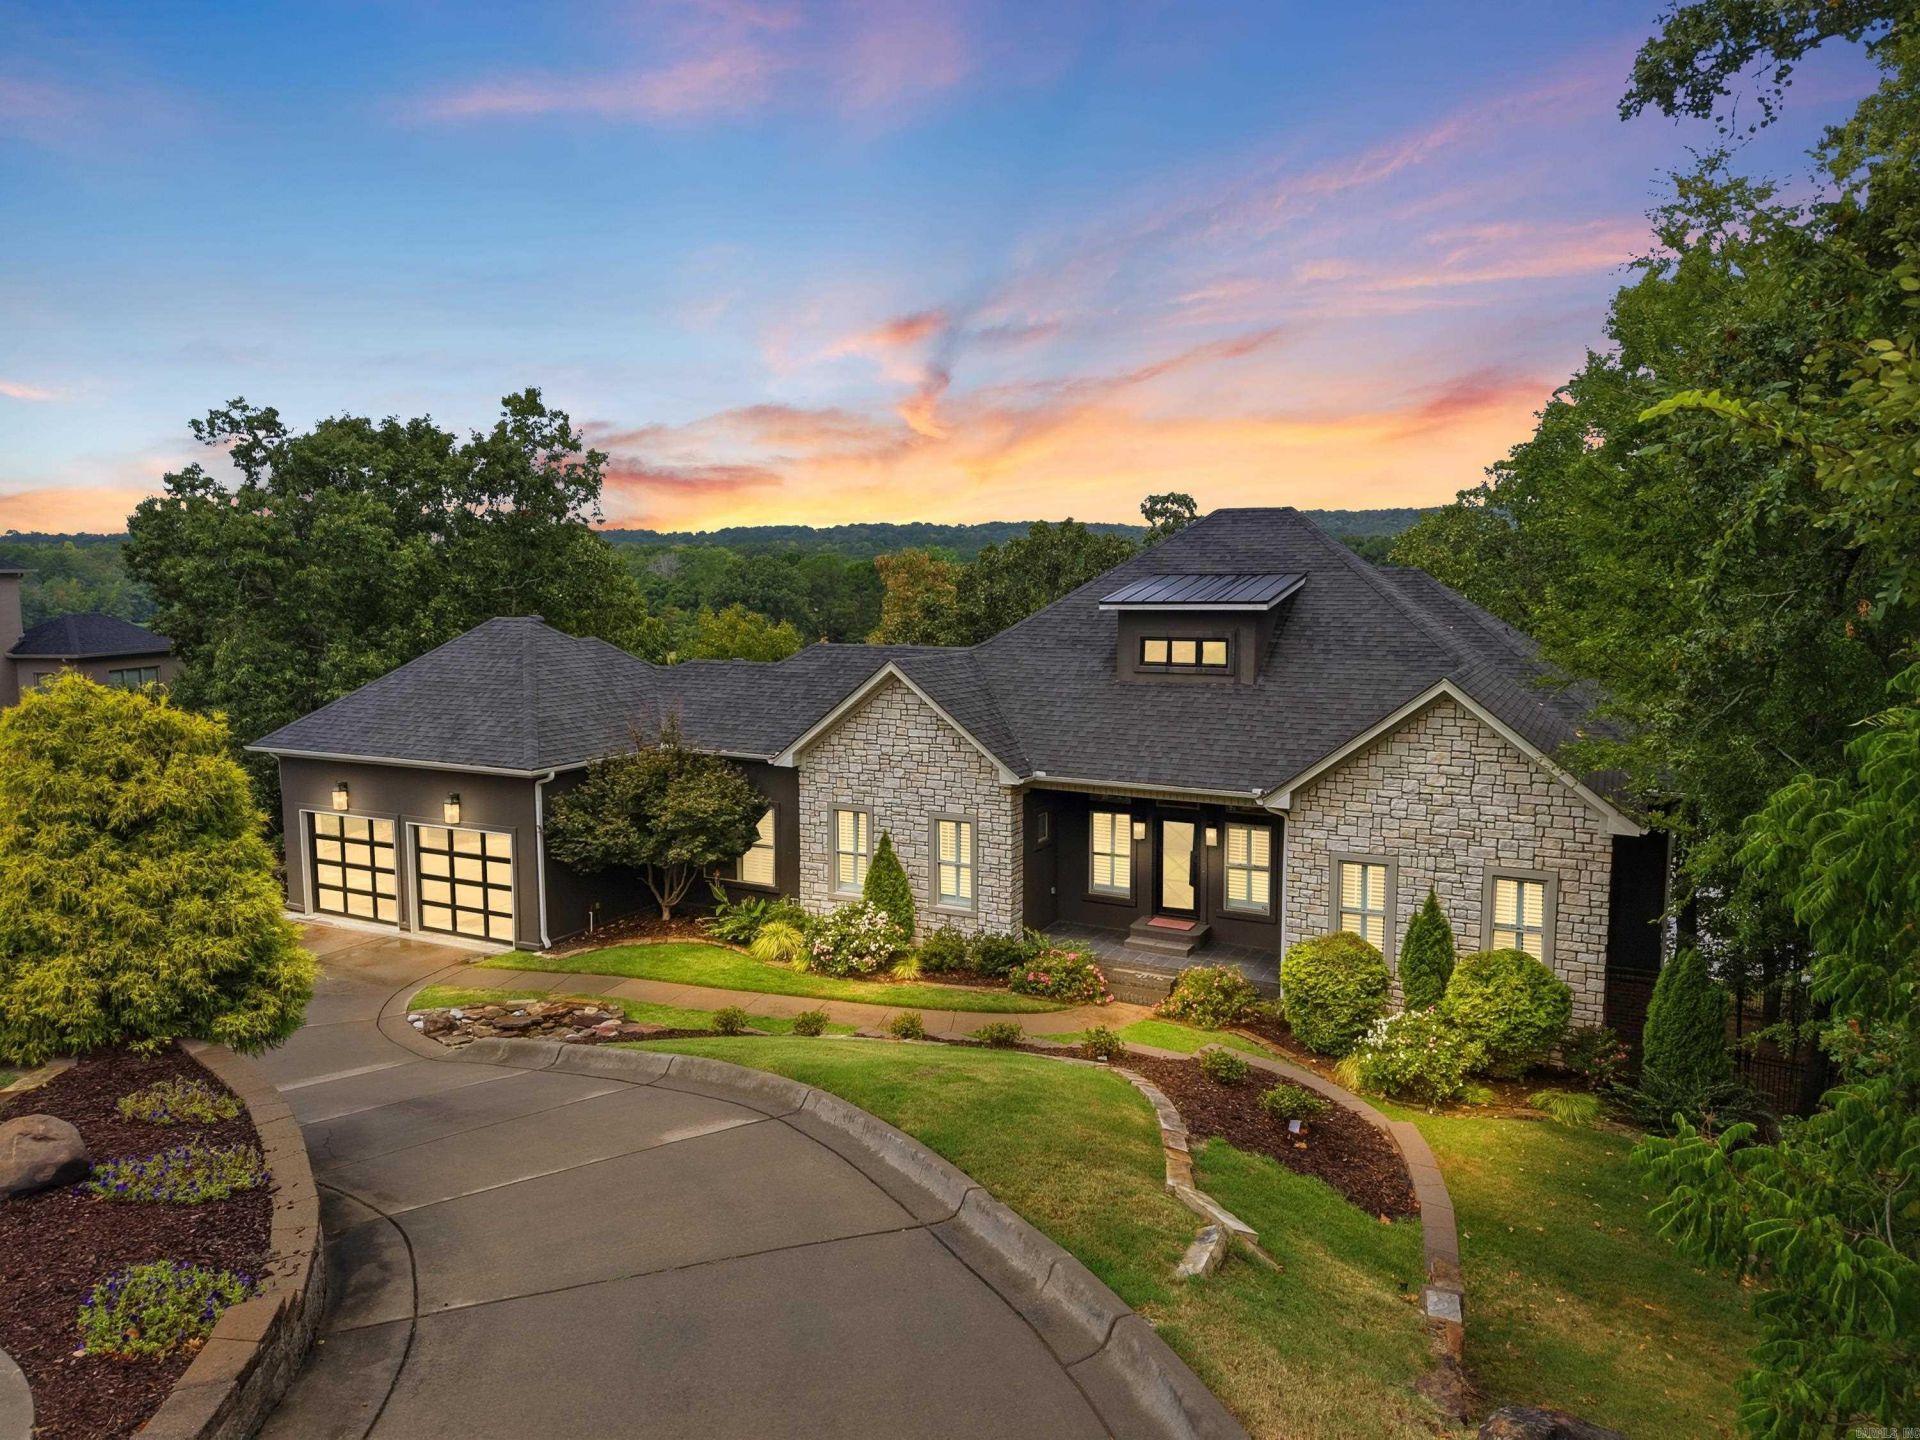
Located in Spencer Lake subdivision in West Conway, this stunning lakefront home was fully renovated in 2025 with modern finishes and premium amenities. Enjoy convenient access to Conway School District schools, Centennial Valley Country Club, shopping, dining, and more. Inside, the impressive foyer features 20-foot ceilings, while the main living area offers vaulted ceilings over 16 feet. The chef???s kitchen includes high-end appliances, stylish finishes, and thoughtful details throughout. The split floor plan offers the primary suite and an additional bedroom on the main level, plus three bedroom suites downstairs. Spacious living areas on both levels provide plenty of room for entertaining or relaxing. With 5 bedrooms, 4.5 baths, lakefront views, and an exceptional West Conway location, this beautifully updated home is a must-see!
Property Features
Property Type: Residential - Single Family
Cooling: Central
Heating: Central Heat
Home Style: Traditional
Lot Size: 0.55 Acres
Roof Type: Architectural Shingle
Stories: 2.0
Taxes: $6,572
Year Built: 2010
Feature Descriptions
Appliance(s)/Kitchen Equipment: Built-In Stove, Microwave, Dishwasher, Disposal
Days on Site: 1
Dining: Kitchen/Dining Combo, Breakfast Bar
Exterior: Brick, Stucco, Stone
Fireplace: Gas Logs Present
Flooring: Wood, Tile
Lot descriprion: Sloped, In Subdivision, Lake Front
Lot Dimensions: 0.55 acre(s)
Other Room(s): Great Room, Laundry, Safe/Storm Room
Parking Notes: Garage, Two Car
Sewer: Public Sewer
Water: Public Water
Listed By / Shown By
Listed By
Agency Name: The Legacy Team
Agency Phone: 501-837-6199
Shown By
Agent Name: David Farmer
Agent Phone: (501) 617-2179
Agency Title: Crye-Leike Real Estate Services

Source: Arkansas MLS
Estimate Your Payment
Estimated Payment
$ 2,725.07 per month $1,925.12 Principal & Interest $547.67 Property Tax $252.29 Homeowner's InsuranceChange Payment Information
Privacy Policy / DMCA Notice / ADA Accessibility


This site is hosted, designed and copyright
© 1994 - 2026 by
Delta Media Group, Inc. -- Patent Pending --
Agent License Information: Arkansas
5800 Brush Creek Loop | MLS# 26033473
This single family home located at 5800 Brush Creek Loop, Conway, AR 72034 is currently listed for sale with an asking price of $865,000. This property was built in 2010 and has 5 bedrooms and 4 full and 1 partial baths with 4564 sq. ft. Brush Creek Loop is located in the SPENCER MOUNTAIN AT THE LAKE subdivision. Search SPENCER MOUNTAIN AT THE LAKE real estate on davidfarmer.crye-leike.com today.