David Farmer

BEDS4
BATHS4 full 1 partial
SQUARE FEET3,929
MLS#26041861
STATUSActive
PROPERTY TYPEResidential - Single Family
SUBDIVISIONGREEN ACRES
NEIGHBORHOODFORDYCE
Property Description
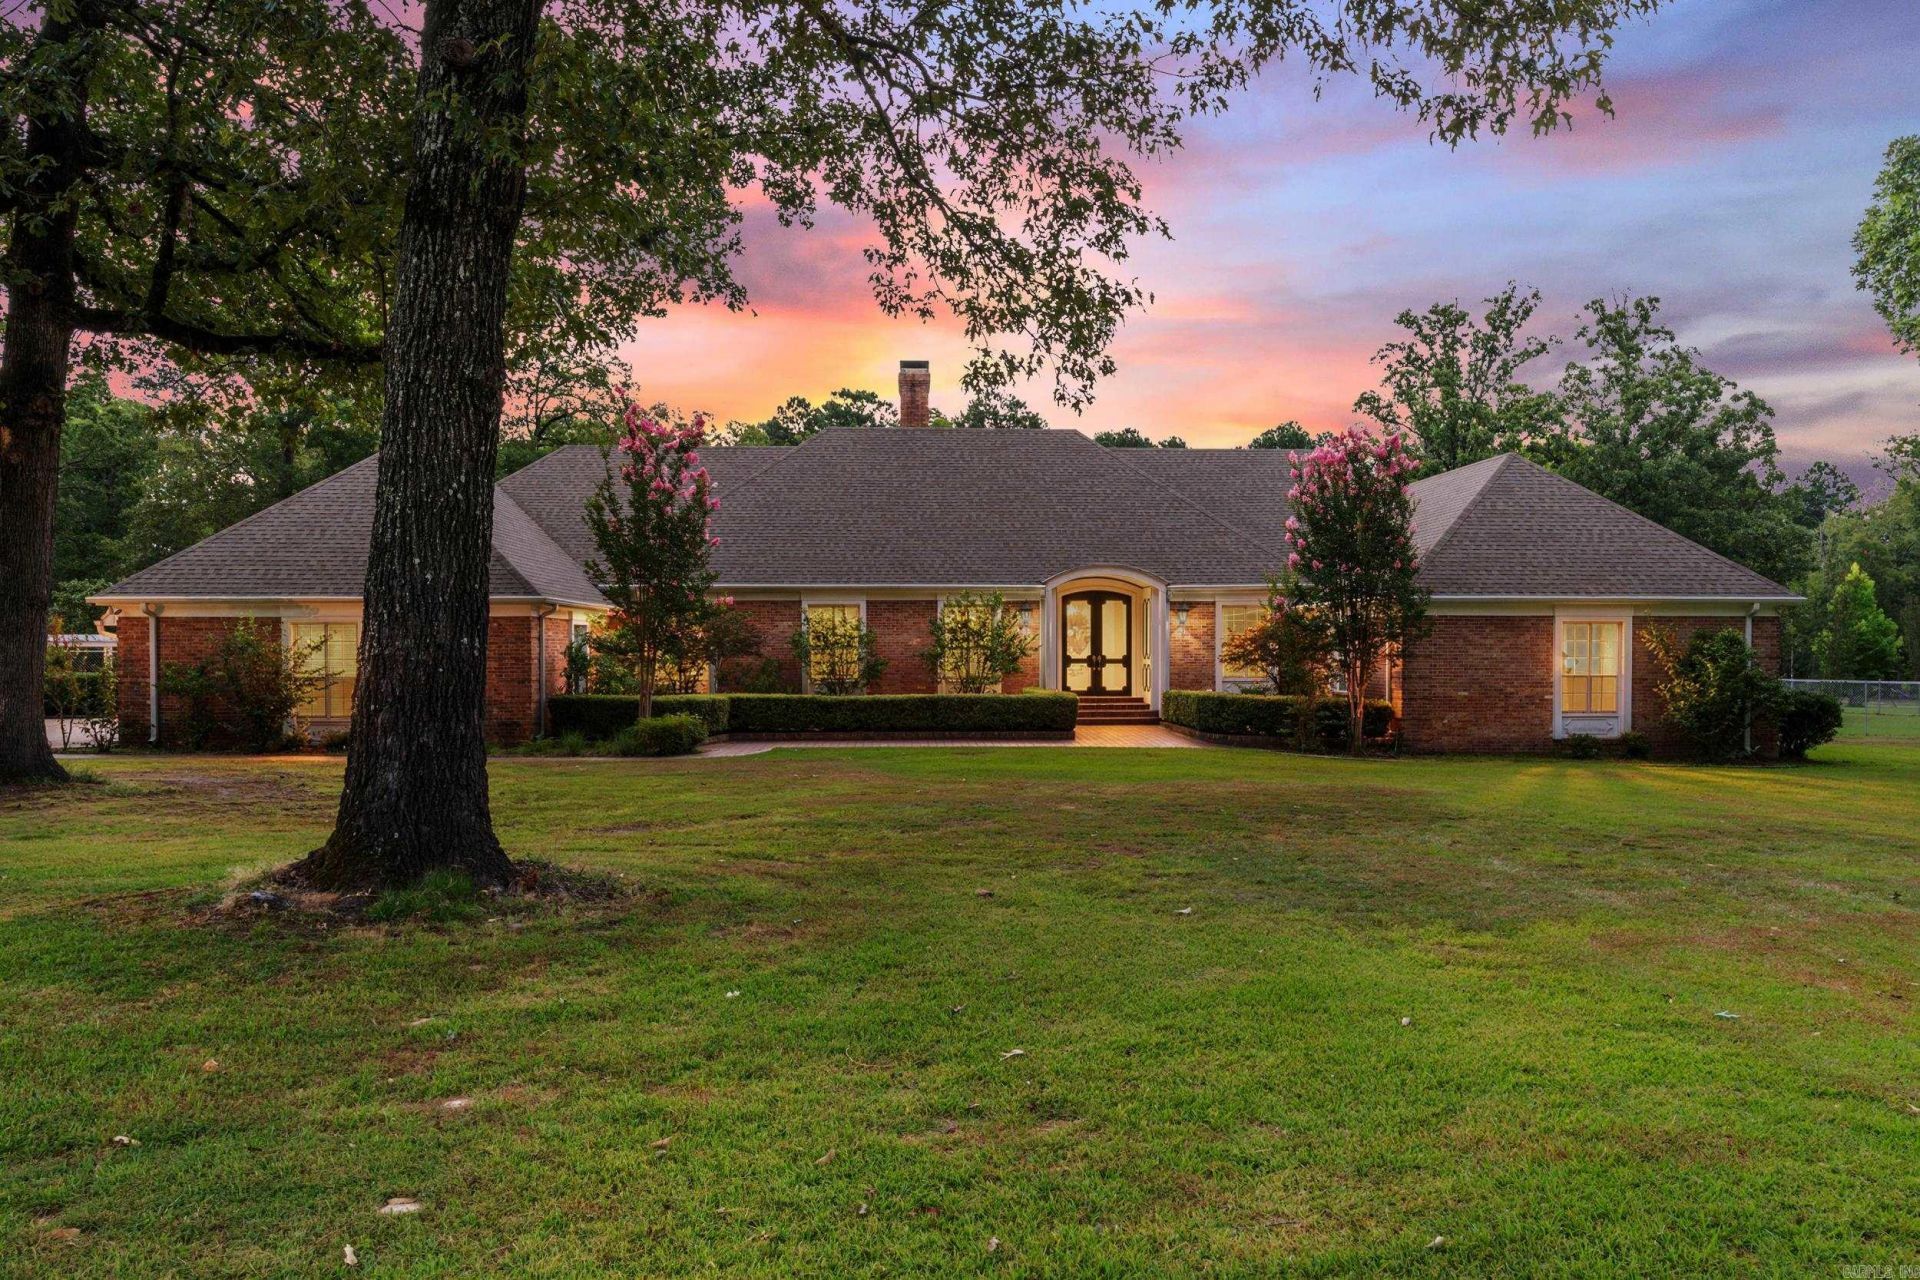
7.62 ACRES | 3,929 SQ FT | 4 BED | 4.5 BATH Rare opportunity to own a custom-built home with acreage, space and exceptional amenities in Fordyce. Located on approximately 7.62 acres bordering the city park, this 3,929 sq ft home offers 4 bedrooms, 4.5 baths and flexible living spaces. The spacious primary suite includes the unique convenience of dual private bathrooms, while the cedar-plank den adds warmth and character. Multiple living areas provide plenty of room for entertaining, an office, hobbies or everyday living. Outside, approximately 2ac are fenced and include a greenhouse, electrically equipped shop on a concrete slab, attached 2-car garage and detached covered 2-car carport with storage room. Per city regulations, the acreage allows for horses or cattle at approximately one animal per acre. Recent updates include a 2021 roof and two high-efficiency HVAC systems installed in 2025. If you're searching for a large home on acreage, a custom home, horse property, property with a shop, greenhouse, garage space or room to spread out, 731 Carter St deserves a closer look.
Property Features
Property Type: Residential - Single Family
Cooling: Central
Fenced: Yes
Heating: Central Heat
Home Style: Traditional
Lot Size: 7.62 Acres
Roof Type: Architectural Shingle
Taxes: $3,221
Year Built: 1980
Amenities
Washer Connection
Kit Counter- Granite Slab
Patio
Partially Fenced
Outside Storage Area
Guttering
Shop
Gazebo
Green House
Chain Link
Covered Patio
Feature Descriptions
Appliance(s)/Kitchen Equipment: Built-In Stove, Microwave, Dishwasher, Disposal, Pantry, Ice Maker Connection, Wall Oven, Warming Drawer
Days on Site: 15
Dining: Breakfast Bar, Kitchen/Dining Combo, Separate Breakfast Rm
Exterior: Brick
Fireplace: Gas Starter, Gas Logs Present
Flooring: Luxury Vinyl, Tile
Lot descriprion: Level
Lot Dimensions: 7.62 acre(s)
Other Room(s): Formal Living Room, Great Room, Workshop/Craft
Parking Notes: Auto Door Opener, Carport, Four Car or More, Garage, S
Sewer: Public Sewer
Water: Public Water
Listed By / Shown By
Listed By
Agency Name: Crye*Leike Pro Elite Realty

Shown By
Agent Name: David Farmer
Agent Phone: (501) 617-2179
Source: Arkansas MLS
Estimate Your Payment
Estimated Payment
$ 1,275.31 per month $890.23 Principal & Interest $268.42 Property Tax $116.67 Homeowner's InsuranceChange Payment Information
Privacy Policy / DMCA Notice / ADA Accessibility


This site is hosted, designed and copyright
© 1994 - 2026 by
Delta Media Group, Inc. -- Patent Pending --
Agent License Information: Arkansas
731 Carter St | MLS# 26041861
This single family home located at 731 Carter St, Fordyce, AR 71742 is currently listed for sale by Crye*Leike Pro Elite Realty, with an asking price of $399,999. This property was built in 1980 and has 4 bedrooms and 4 full and 1 partial baths with 3929 sq. ft. Carter St is located in the GREEN ACRES subdivision. Search GREEN ACRES real estate on davidfarmer.crye-leike.com today.