David Farmer

SQUARE FEET5,000
MLS#26037336
STATUSNew Listing
PROPERTY TYPEResidential - Single Family
SUBDIVISIONSTONEHILL
NEIGHBORHOODBRYANT
Property Description
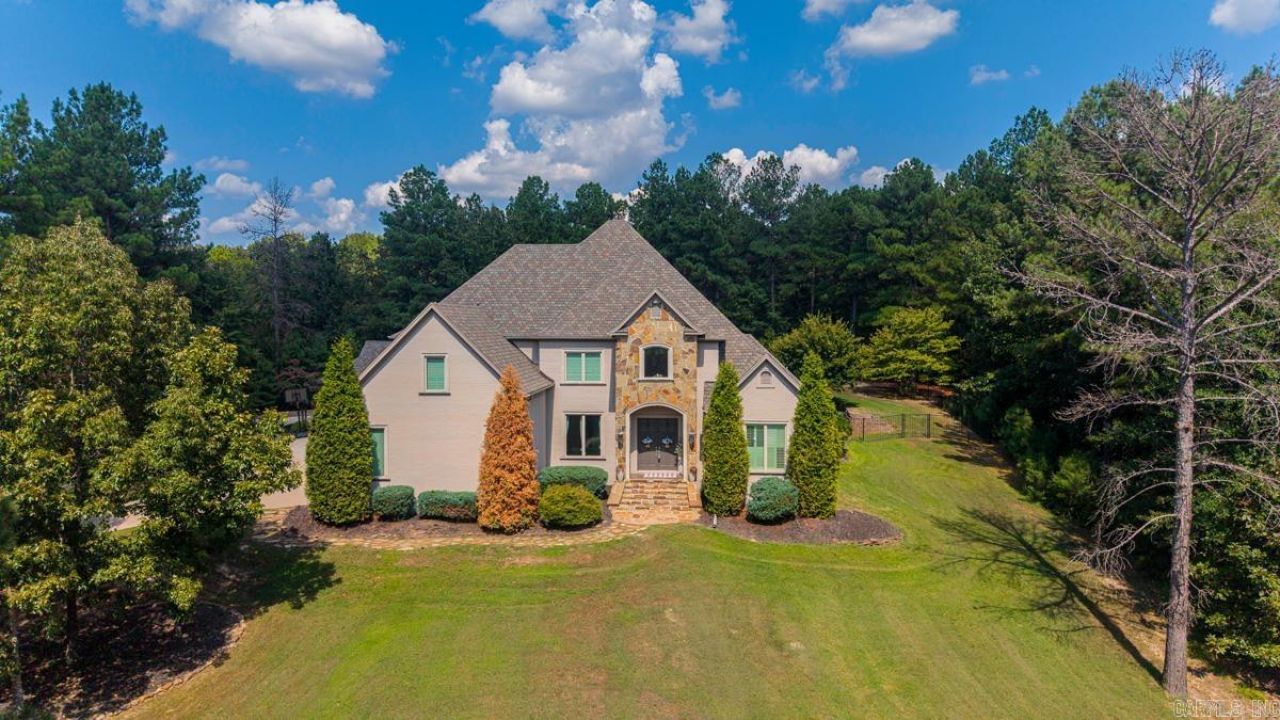
Tucked away on a private 2.67-acre estate encompassing two lots, this beautiful custom home offers exceptional space, privacy, and amenities. Featuring 4 bedrooms, 4 full baths, and 3 half baths, the home boasts a spacious main-level primary suite with a safe room, bonus room, office, flex space, large family room, separate den, and chef???s kitchen,oversized pantry and butler???s pantry. Tall ceilings, fireplace, tankless water heater, whole home generator and sprinkler system add to the thoughtful design. The outdoor living space is offers a stunning saltwater pool with new lights, new pool pump, fountain, pool house with half bath and full circular driveway. The 5-car garage provides abundant parking and storage. Recent updates include a new AC system, Sonic ice maker, new flooring, and fresh paint. A rare opportunity to own a private estate with incredible indoor and outdoor living spaces!
Property Features
Property Type: Residential - Single Family
Cooling: Central
Fenced: Yes
Home Style: Traditional
Lot Size: 2.67 Acres
Roof Type: Architectural Shingle
Stories: 2.0
Taxes: $6,913
Year Built: 2013
Amenities
Wet Bar
Washer Connection
Water Heater-Gas
Smoke Detector(s)
Floored Attic
Walk-in Shower
Breakfast Bar
Wired for Highspeed Inter
Patio
Porch
Fully Fenced
Inground Pool
Guttering
Lawn Sprinkler
Cabana/Pool House
Feature Descriptions
Appliance(s)/Kitchen Equipment: Double Oven, Microwave, Gas Range, Pantry, Refrigerator-Stays, Ice Maker Connection, Ice Machine
Area Amenities: None
Days on Site: 1
Dining: Separate Dining Room, Separate Breakfast Rm, Breakfast Bar
Exterior: Brick, Stone
Fireplace: Gas Starter, Gas Logs Present
Flooring: Wood, Tile
Lot descriprion: Sloped, Level, Wooded, Extra Landscaping, In Subdivision
Lot Dimensions: 2.67 acre(s)
Other Room(s): Great Room, Den/Family Room, Office/Study, Game Room, Bonus Room, Laundry, Safe/Storm Room
Parking Notes: Garage, Side Entry, Five Car or More
Sewer: Public Sewer
Swimming Pool: Yes
Water: Public Water
Wooded: Yes
Local Schools
High School: Bryant
Middle School: Bethel
Listed By / Shown By
Listed By
Agency Name: Crye-Leike REALTORS Bryant

Shown By
Agent Name: David Farmer
Agent Phone: (501) 617-2179
Source: Arkansas MLS
Estimate Your Payment
Estimated Payment
$ 3,088.28 per month $2,221.12 Principal & Interest $576.08 Property Tax $291.08 Homeowner's InsuranceChange Payment Information
Privacy Policy / DMCA Notice / ADA Accessibility


This site is hosted, designed and copyright
© 1994 - 2026 by
Delta Media Group, Inc. -- Patent Pending --
Agent License Information: Arkansas
8414 Keystone Cove | MLS# 26037336
This single family home located at 8414 Keystone Cove, Alexander, AR 72002 is currently listed for sale by Crye-Leike REALTORS Bryant, with an asking price of $998,000. This property was built in 2013 and has 4 bedrooms and 4 full and 3 partial baths with 5000 sq. ft. Keystone Cove is located in the STONEHILL subdivision. Search STONEHILL real estate on davidfarmer.crye-leike.com today.