David Farmer

SQUARE FEET3,275
MLS#26038470
STATUSNew Listing
PROPERTY TYPEResidential - Single Family
SUBDIVISIONSTONEHILL
NEIGHBORHOODBRYANT
Property Description
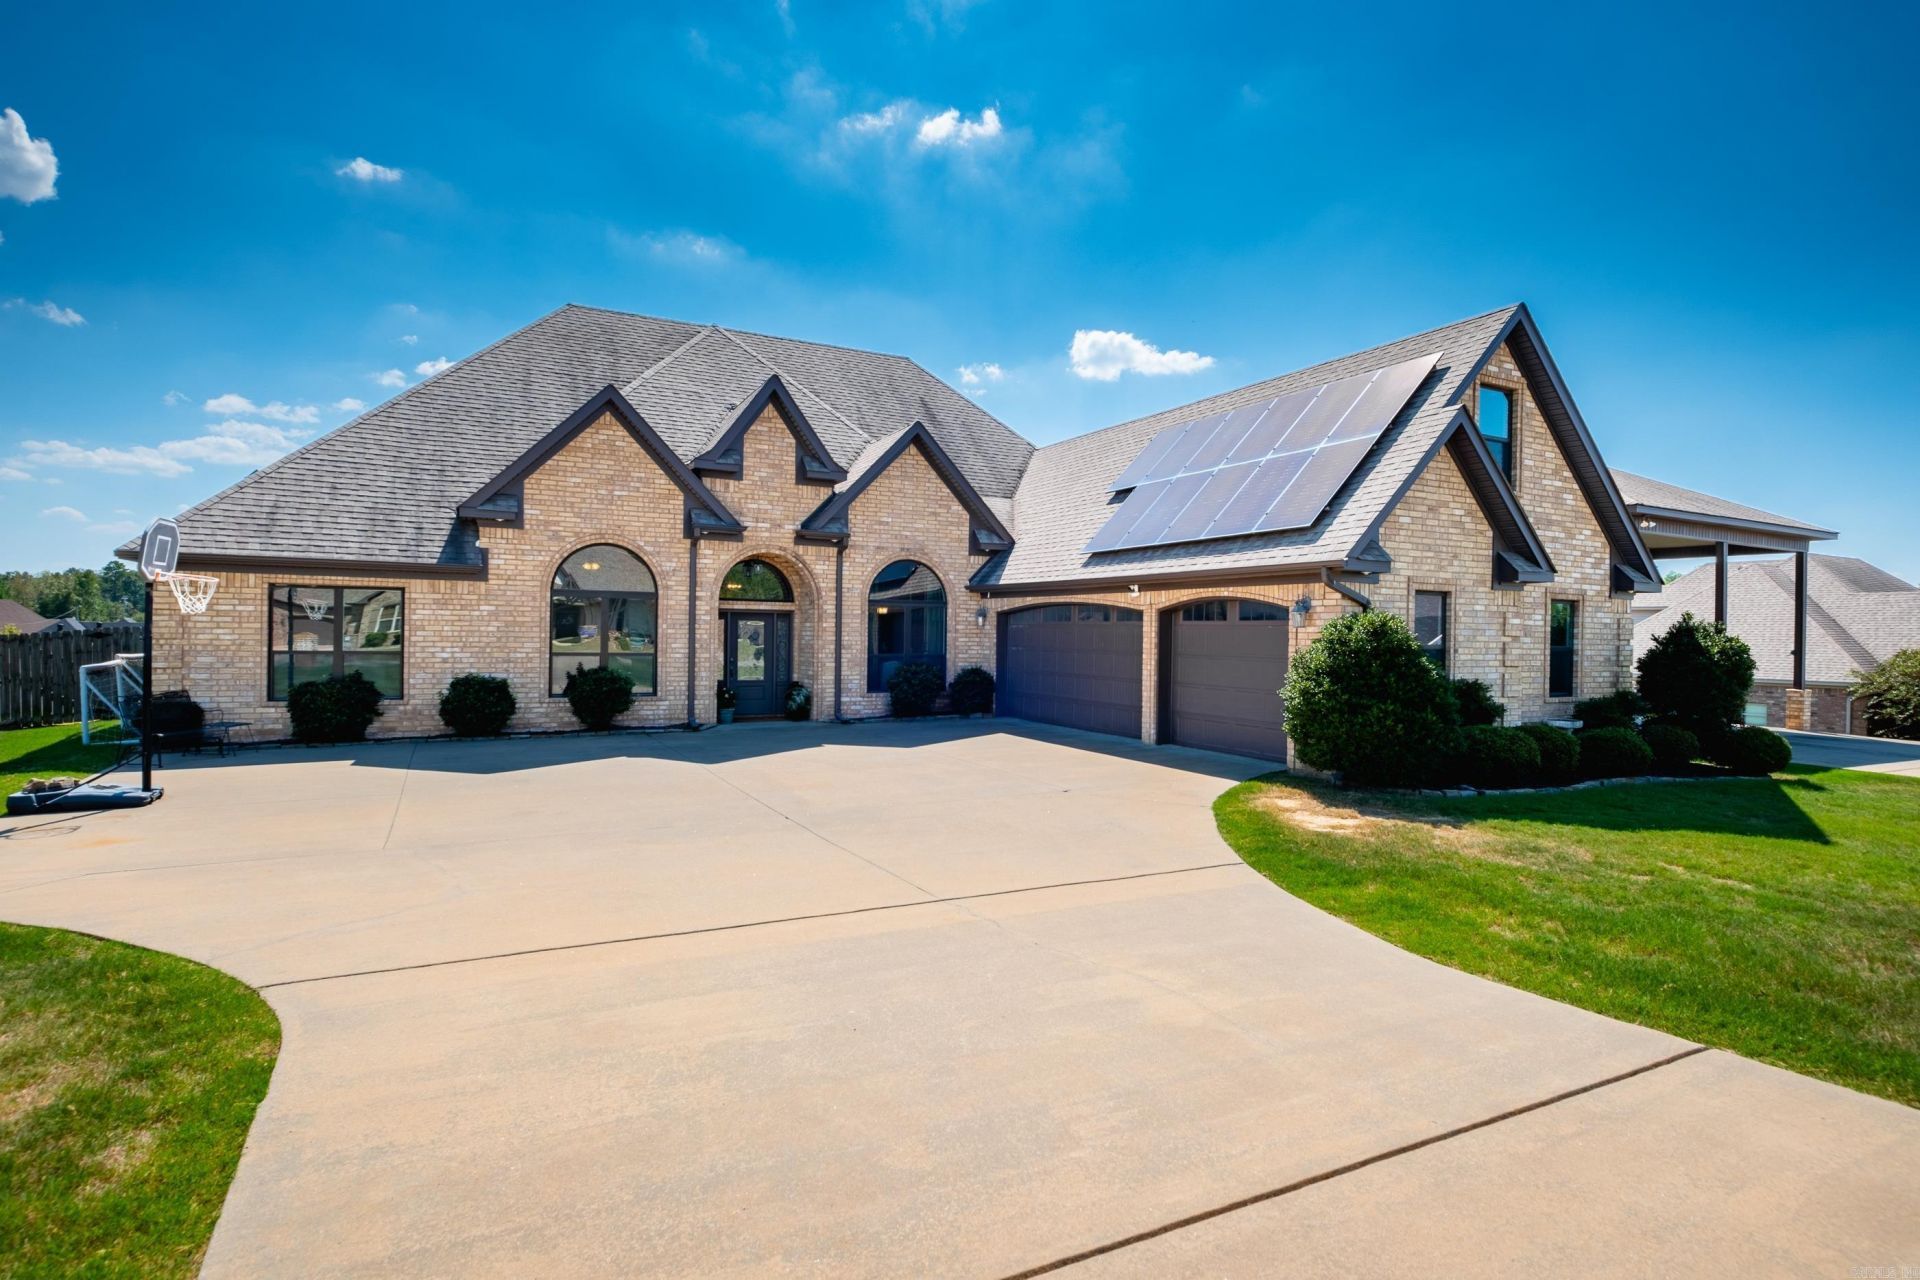
Beautiful home situated on 1.03 acres in desirable Stonehill Estates! This spacious home offers an open, comfortable floor plan designed for everyday living and entertaining. The main level features three bedrooms and two and half baths, along with a private office, formal dining room, and an oversized great room with a fireplace and abundant natural light. The kitchen opens to the main living areas and features granite countertops, generous cabinetry, a breakfast bar, and plenty of workspace. The spacious primary suite offers a sitting area, large walk-in closet with built-ins, and a private bath with a tiled shower and jetted tub. Upstairs, a versatile bonus room provides wonderful additional space for a guest bedroom, game room, media room, or second living area. Outside, enjoy the covered patio and large fully fenced backyard, with plenty of room for outdoor entertaining and play. Additional highlights include excellent storage, a separate laundry room, three-car garage, Solar, and RV covered parking with storage/electrical hook ups. Come see!
Property Features
Property Type: Residential - Single Family
Basement: None
Cooling: Central
Fenced: Yes
Heating: Central Heat, Heat Pump
Home Style: Traditional
Lot Size: 1.03 Acres
Roof Type: Architectural Shingle
Stories: 1.0
Taxes: $5,320
Year Built: 2015
Amenities
Washer Connection
Dryer Connection-Electric
Water Heater-Electric
Whirlpool/Hot Tub/Spa
Smoke Detector(s)
Window Treatments
Floored Attic
Walk-In Closet(s)
Built-Ins
Ceiling Fan(s)
Walk-in Shower
Kit Counter- Granite Slab
Patio
Fully Fenced
Guttering
Shop
RV Parking
Wood Fence
Feature Descriptions
Appliance(s)/Kitchen Equipment: Built-In Stove, Microwave, Electric Range, Dishwasher, Disposal, Pantry, Wall Oven
Days on Site: 2
Dining: Separate Dining Room, Eat-In Kitchen, Breakfast Bar, Kitchen/Den
Exterior: Brick
Fireplace: Woodburning-Prefab.
Flooring: Carpet, Wood, Tile
Lot descriprion: Sloped, Level, In Subdivision
Lot Dimensions: 1.03 acre(s)
Other Room(s): Great Room, Den/Family Room, Office/Study, Bonus Room, Laundry
Parking Notes: Garage, Carport, Three Car, Auto Door Opener, Four Car
Sewer: Septic
Water: Public Water
Local Schools
High School: Bryant
Middle School: Bethel
Elementary School: Springhill
Listed By / Shown By
Listed By
Agency Name: Janet Jones Company
Agency Phone: 501-224-3201
Shown By
Agent Name: David Farmer
Agent Phone: (501) 617-2179
Agency Title: Crye-Leike Real Estate Services

Source: Arkansas MLS
Estimate Your Payment
Estimated Payment
$ 2,079.53 per month $1,446.62 Principal & Interest $443.33 Property Tax $189.58 Homeowner's InsuranceChange Payment Information
Privacy Policy / DMCA Notice / ADA Accessibility


This site is hosted, designed and copyright
© 1994 - 2026 by
Delta Media Group, Inc. -- Patent Pending --
Agent License Information: Arkansas
9105 Stone Canyon Drive | MLS# 26038470
This single family home located at 9105 Stone Canyon Drive, Alexander, AR 72002 is currently listed for sale with an asking price of $650,000. This property was built in 2015 and has 4 bedrooms and 2 full and 1 partial baths with 3275 sq. ft. Stone Canyon Drive is located in the STONEHILL subdivision. Search STONEHILL real estate on davidfarmer.crye-leike.com today.