David Farmer

SQUARE FEET4,006
MLS#26037764
STATUSNew Listing
PROPERTY TYPEResidential - Single Family
SUBDIVISIONRIDGEMONT #1
NEIGHBORHOODHARRISON
Property Description
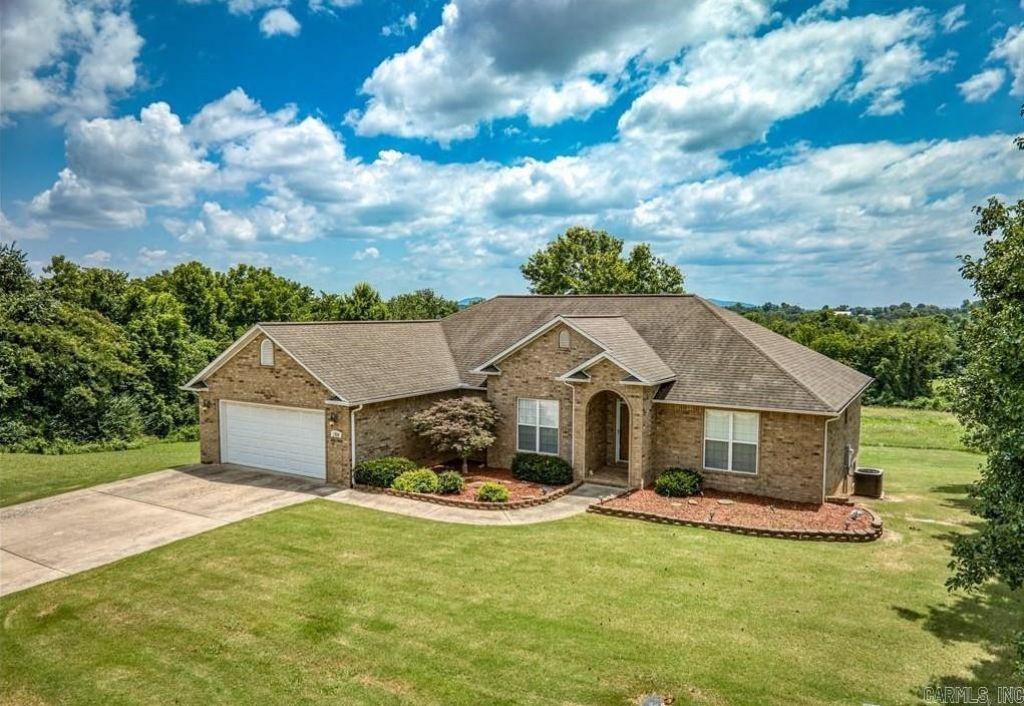
This well-maintained 5-bedroom, 3-bath brick home located at 1324 W Holt Ave in Harrison offers space, functionality, and a desirable location within the Harrison School District. The main level features a split-bedroom floor plan with 3 bedrooms and 2 full baths, a spacious living area, a 2-car attached garage, and a covered deck overlooking a distant view. The finished basement provides additional living space with 2 bedrooms, 1 full bath, a family room, study/office, and ample storage. A 1-car garage and workshop area in the basement offer excellent space for hobbies, projects, or additional storage needs. Conveniently located near schools, shopping, and medical facilities, this property combines comfortable living with room for everyone.
Property Features
Property Type: Residential - Single Family
Cooling: Central
Heating: Central Heat
Home Style: Traditional
Lot Size: 0.34 Acres
Roof Type: Architectural Shingle
Taxes: $1,914
Year Built: 2007
Feature Descriptions
Appliance(s)/Kitchen Equipment: Microwave, Electric Range, Dishwasher
Area Amenities: Other (see remarks)
Dining: Separate Dining Room, Eat-In Kitchen
Exterior: Brick
Fireplace: None
Flooring: Carpet, Wood, Tile
Lot descriprion: In Subdivision
Lot Dimensions: 0.34 acre(s)
Other Room(s): Formal Living Room, Den/Family Room, Office/Study
Parking Notes: Garage, Three Car
Sewer: Public Sewer
Water: Public Water
Room Sizes
Living Room: 17.9 X 19.8
Dining Room: 11.3 X 11.6
Kitchen: 11.2 X 11.9
Primary Bedroom: 16.2 X 22.2
Bedroom 2: 15.7 X 14.11
Bedroom 3: 14.11 X 14.7
Bedroom 4: 14.11 X 13.9
Bedroom 5: 11.8 X 13.7
Listed By / Shown By
Listed By
Agency Name: Roger Turner Realty, Inc.
Agency Phone: 870-741-3833
Shown By
Agent Name: David Farmer
Agent Phone: (501) 617-2179
Agency Title: Crye-Leike Real Estate Services

Source: Arkansas MLS
Estimate Your Payment
Estimated Payment
$ 1,392.69 per month $1,090.31 Principal & Interest $159.50 Property Tax $142.89 Homeowner's InsuranceChange Payment Information
Privacy Policy / DMCA Notice / ADA Accessibility


This site is hosted, designed and copyright
© 1994 - 2026 by
Delta Media Group, Inc. -- Patent Pending --
Agent License Information: Arkansas
| MLS# 26037764
This single family home located at , Harrison, AR 72601 is currently listed for sale with an asking price of $489,900. This property was built in 2007 and has 5 bedrooms and 3 full baths with 4006 sq. ft. is located in the RIDGEMONT #1 subdivision. Search RIDGEMONT #1 real estate on davidfarmer.crye-leike.com today.